Leave a Message

Thank you for your message. We will be in touch with you shortly.

15208 21ST AVE E
15208 21ST AVE E
15208 21ST AVE E
15208 21ST AVE E
15208 21ST AVE E
15208 21ST AVE E
15208 21ST AVE E
15208 21ST AVE E
15208 21ST AVE E
15208 21ST AVE E
15208 21ST AVE E
15208 21ST AVE E
15208 21ST AVE E
15208 21ST AVE E
15208 21ST AVE E
15208 21ST AVE E
15208 21ST AVE E
15208 21ST AVE E
15208 21ST AVE E
15208 21ST AVE E
15208 21ST AVE E
15208 21ST AVE E
15208 21ST AVE E
15208 21ST AVE E
15208 21ST AVE E
15208 21ST AVE E
15208 21ST AVE E
15208 21ST AVE E
15208 21ST AVE E
15208 21ST AVE E
15208 21ST AVE E
15208 21ST AVE E
15208 21ST AVE E
15208 21ST AVE E
15208 21ST AVE E
15208 21ST AVE E
15208 21ST AVE E
15208 21ST AVE E
15208 21ST AVE E
15208 21ST AVE E
15208 21ST AVE E
15208 21ST AVE E
15208 21ST AVE E
15208 21ST AVE E
15208 21ST AVE E
15208 21ST AVE E
15208 21ST AVE E
15208 21ST AVE E
15208 21ST AVE E
15208 21ST AVE E
15208 21ST AVE E
15208 21ST AVE E
15208 21ST AVE E
15208 21ST AVE E
15208 21ST AVE E
15208 21ST AVE E
15208 21ST AVE E
15208 21ST AVE E
15208 21ST AVE E
15208 21ST AVE E
15208 21ST AVE E
15208 21ST AVE E
15208 21ST AVE E
15208 21ST AVE E
15208 21ST AVE E
15208 21ST AVE E
15208 21ST AVE E
15208 21ST AVE E
15208 21ST AVE E
15208 21ST AVE E
15208 21ST AVE E
15208 21ST AVE E
SEE ALL PHOTOS
15208 21ST AVE E
15208 21ST AVE E
15208 21ST AVE E
15208 21ST AVE E
15208 21ST AVE E
15208 21ST AVE E
15208 21ST AVE E
15208 21ST AVE E
15208 21ST AVE E
15208 21ST AVE E
15208 21ST AVE E
15208 21ST AVE E
15208 21ST AVE E
15208 21ST AVE E
15208 21ST AVE E
15208 21ST AVE E
15208 21ST AVE E
15208 21ST AVE E
15208 21ST AVE E
15208 21ST AVE E
15208 21ST AVE E
15208 21ST AVE E
15208 21ST AVE E
15208 21ST AVE E
15208 21ST AVE E
15208 21ST AVE E
15208 21ST AVE E
15208 21ST AVE E
15208 21ST AVE E
15208 21ST AVE E
15208 21ST AVE E
15208 21ST AVE E
15208 21ST AVE E
15208 21ST AVE E
15208 21ST AVE E
15208 21ST AVE E
15208 21ST AVE E
15208 21ST AVE E
15208 21ST AVE E
15208 21ST AVE E
15208 21ST AVE E
15208 21ST AVE E
15208 21ST AVE E
15208 21ST AVE E
15208 21ST AVE E
15208 21ST AVE E
15208 21ST AVE E
15208 21ST AVE E
15208 21ST AVE E
15208 21ST AVE E
15208 21ST AVE E
15208 21ST AVE E
15208 21ST AVE E
15208 21ST AVE E
15208 21ST AVE E
15208 21ST AVE E
15208 21ST AVE E
15208 21ST AVE E
15208 21ST AVE E
15208 21ST AVE E
15208 21ST AVE E
15208 21ST AVE E
15208 21ST AVE E
15208 21ST AVE E
15208 21ST AVE E
15208 21ST AVE E
15208 21ST AVE E
15208 21ST AVE E
15208 21ST AVE E
15208 21ST AVE E
15208 21ST AVE E
15208 21ST AVE E
For Sale

15208 21ST AVE E

15208 21ST AVE E, BRADENTON, FL 34212

$949,000
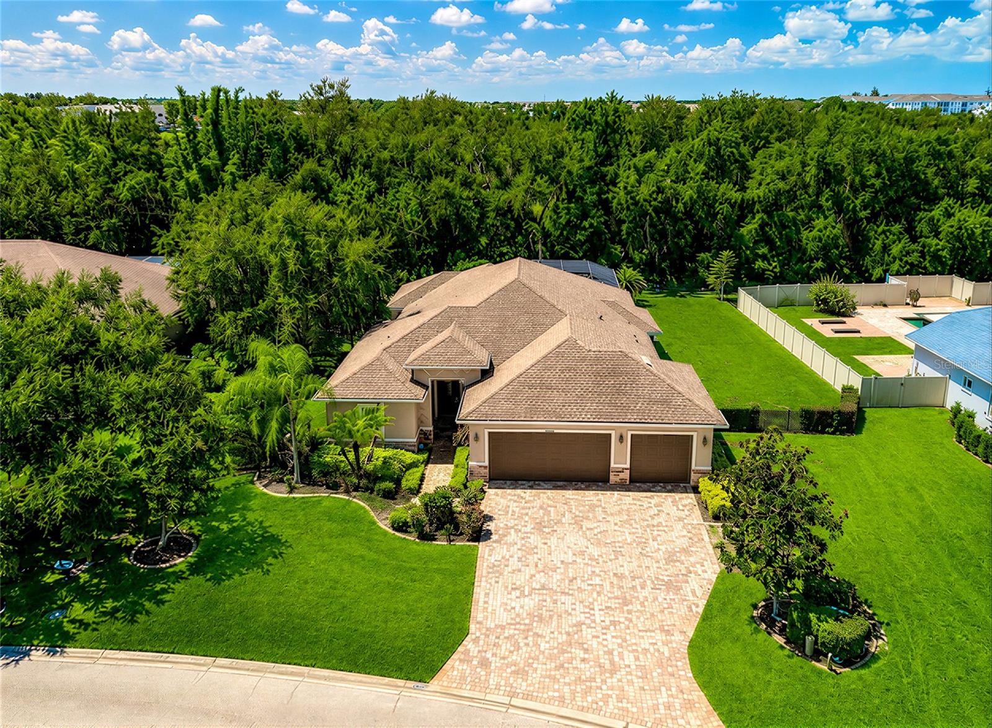
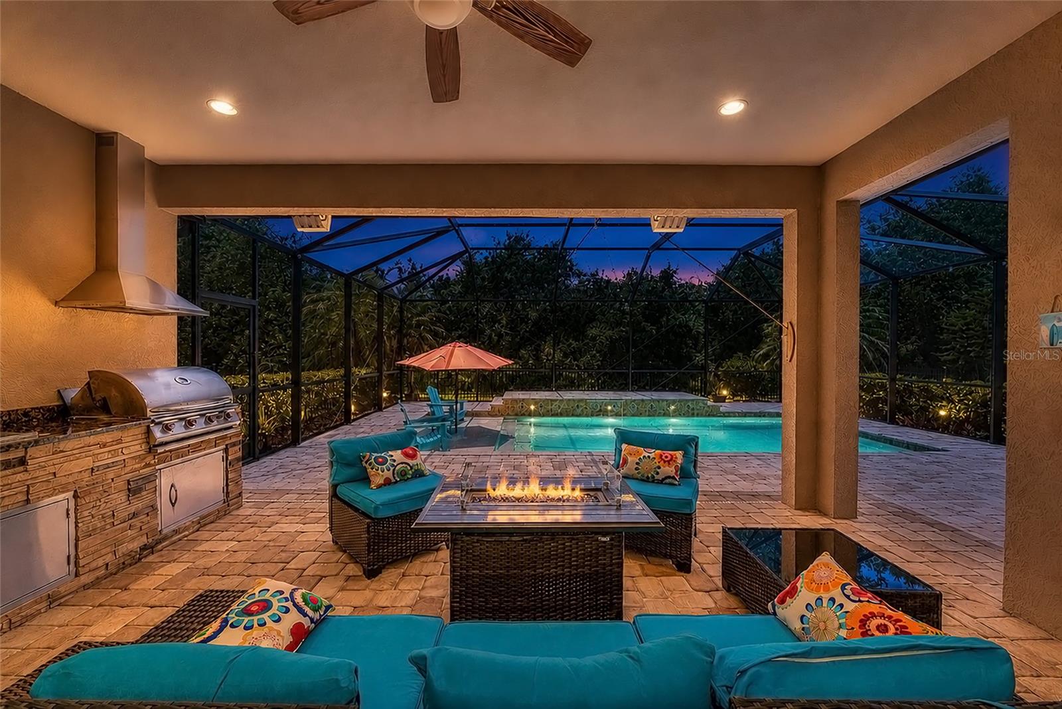
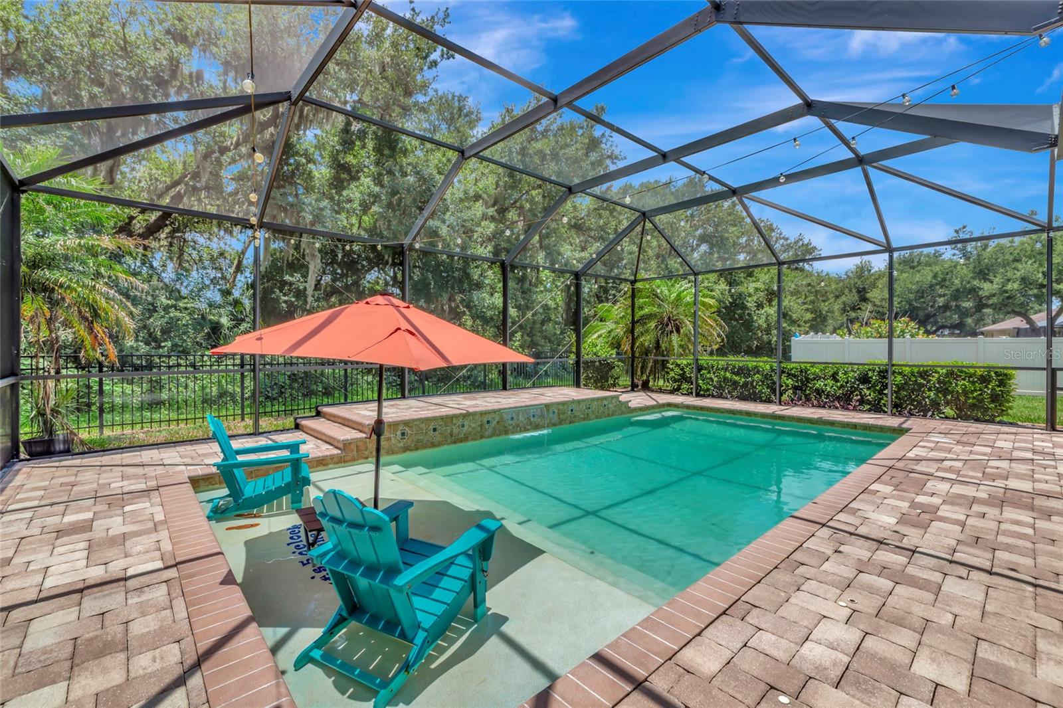

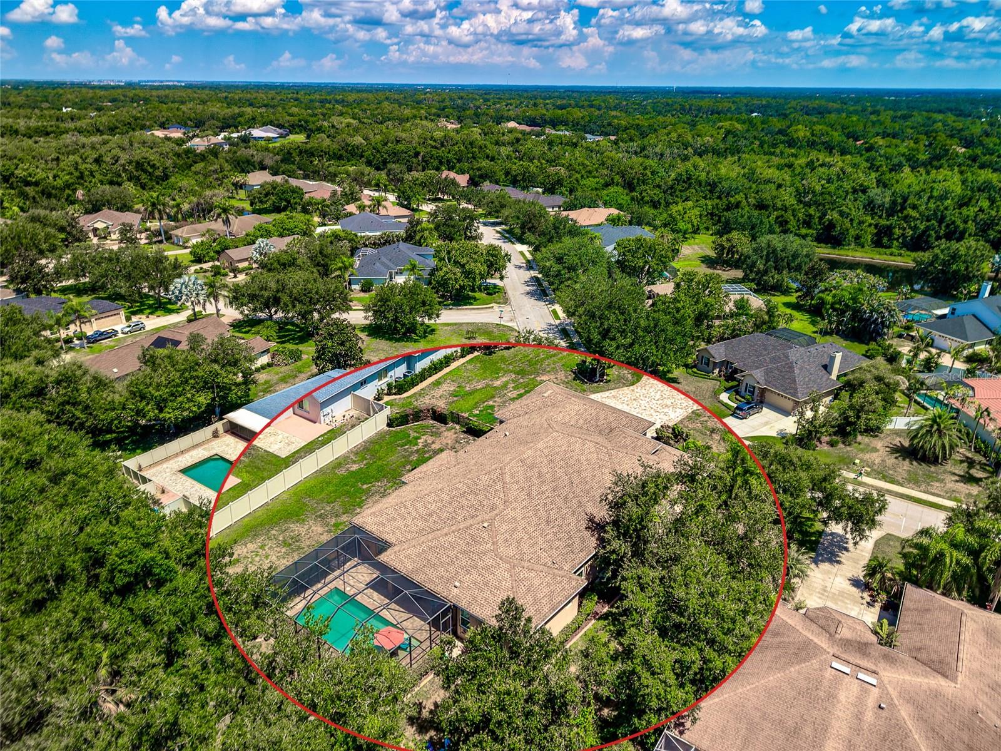
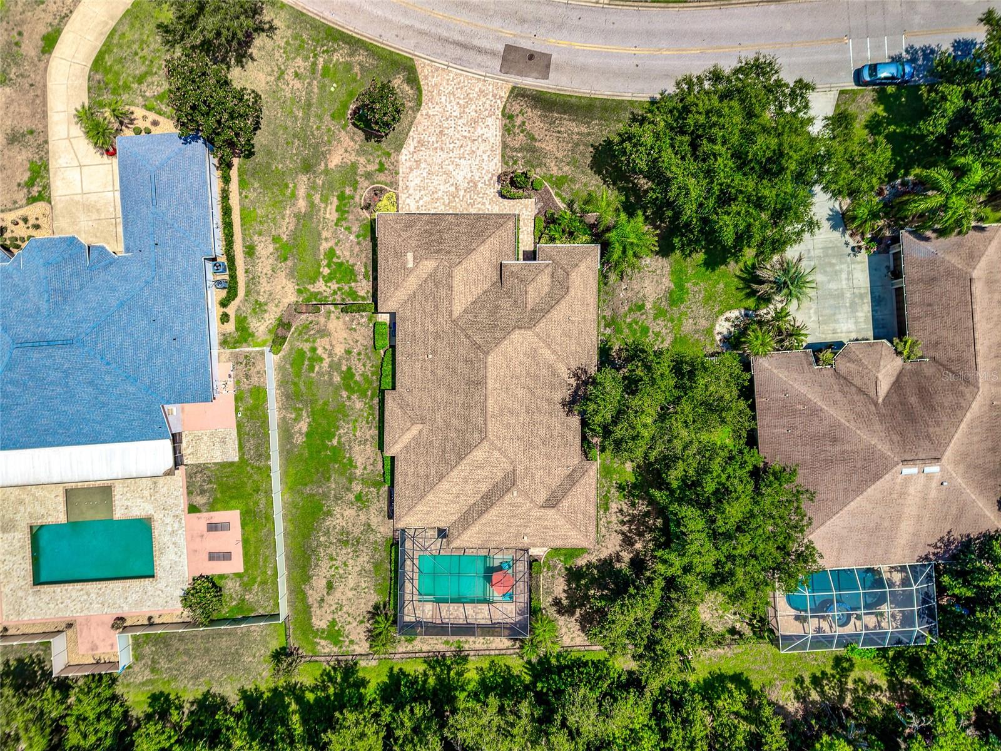
If you've been looking for something beyond the typical production home, this custom-built Johnson Home in Mill Creek may be exactly what you've been waiting for. Situated on more than a half-acre with a fully fenced backyard, this pool home offers the space, quality, and privacy that are becoming increasingly difficult to find.

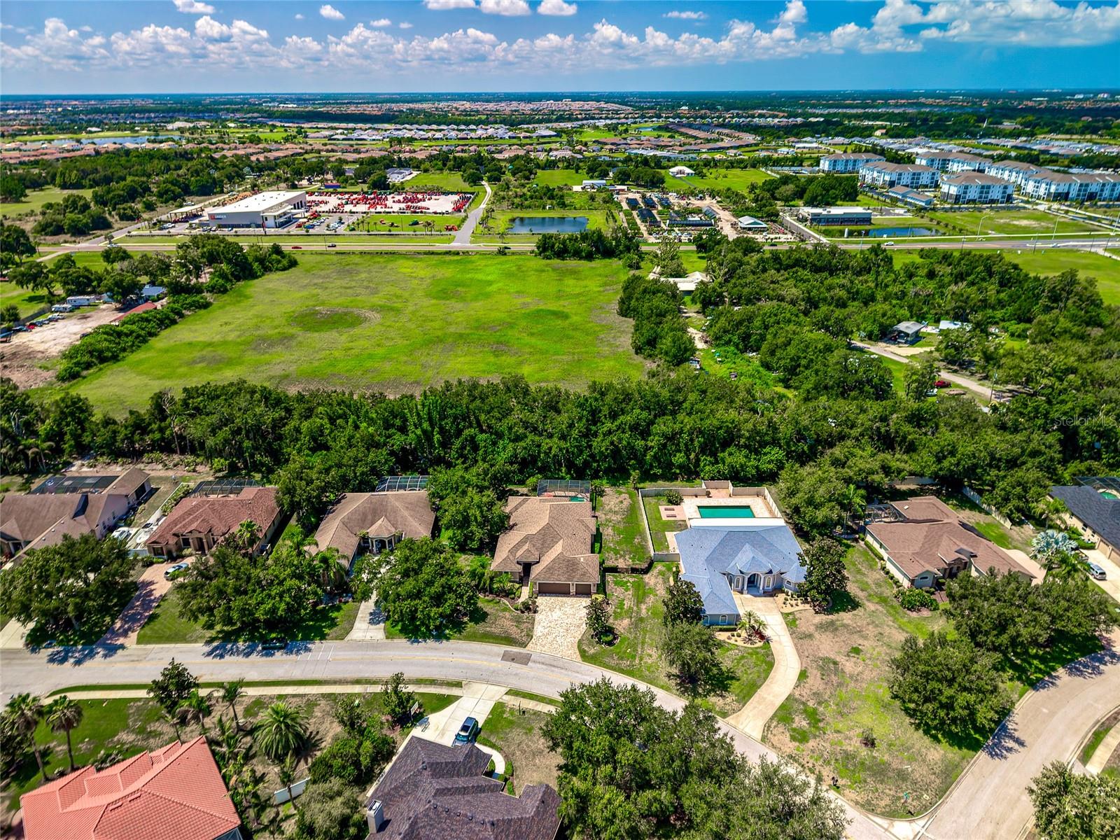
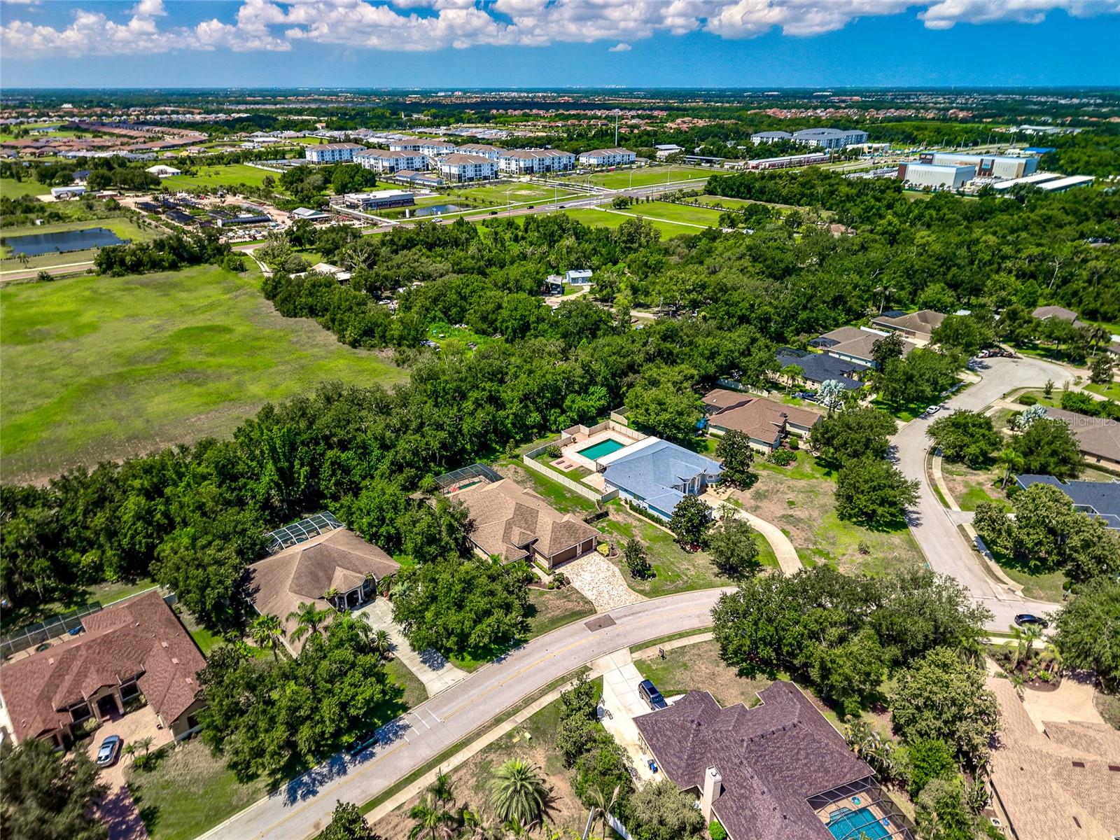
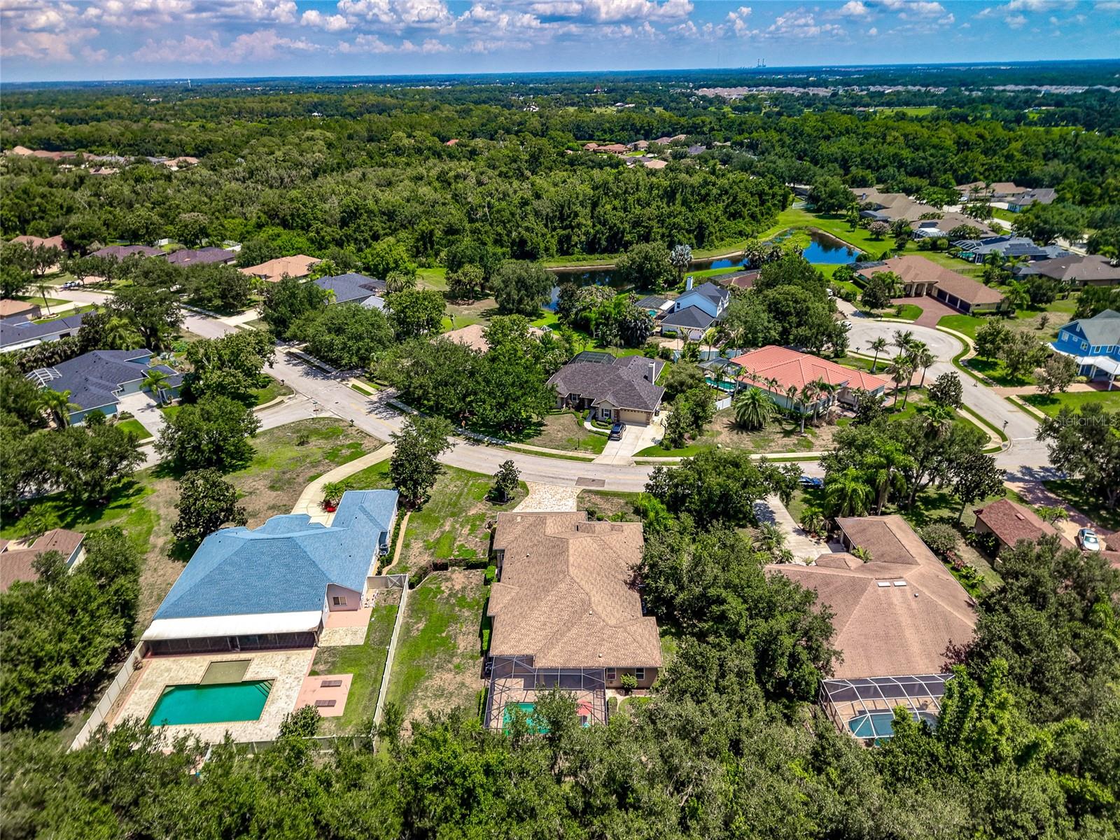
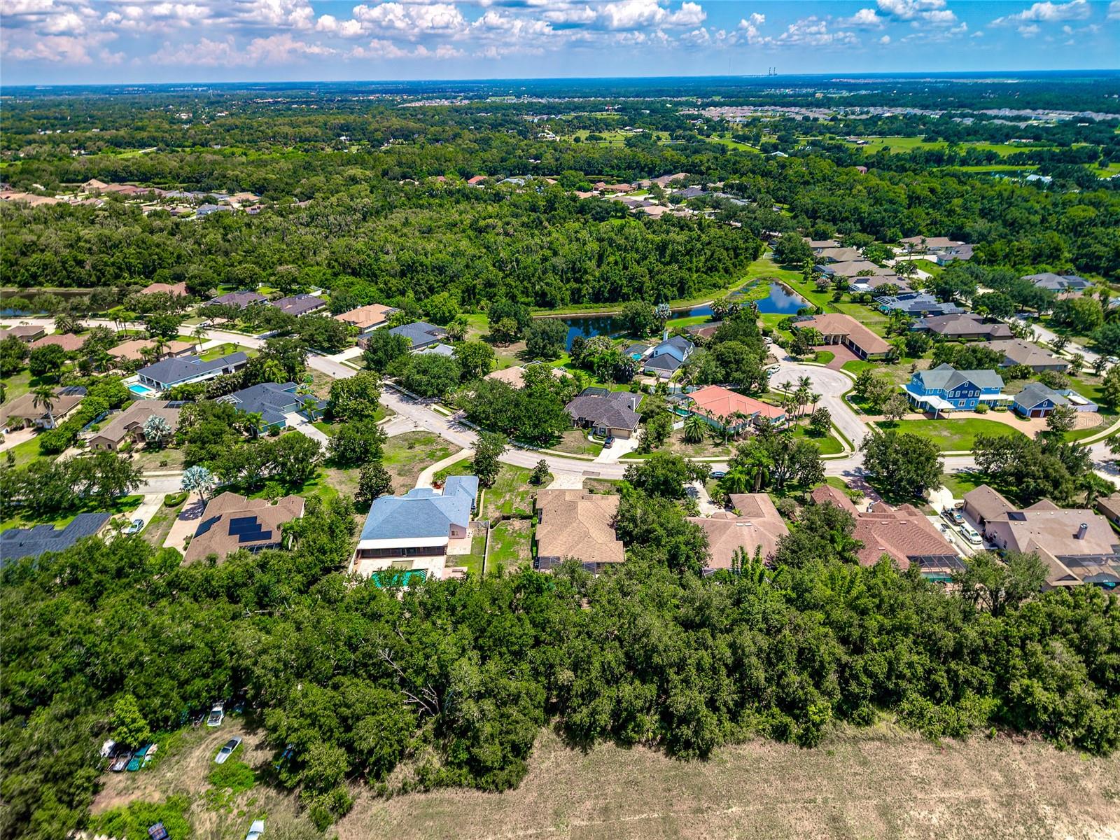
Known for superior craftsmanship and thoughtful design, Johnson Homes built this residence with features often overlooked in larger tract-built homes. Mill Creek continues to be one of East Manatee County's most desirable communities, offering oversized homesites, low HOA fees, no CDD fees, and an outstanding location just minutes from Lakewood Ranch, top-rated schools, shopping, dining, and everyday conveniences.

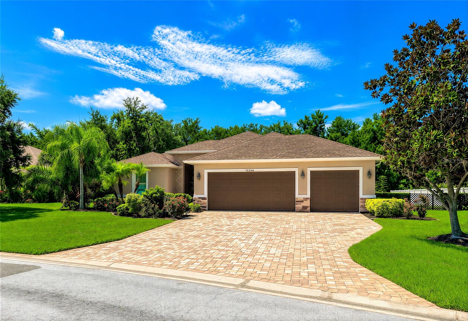
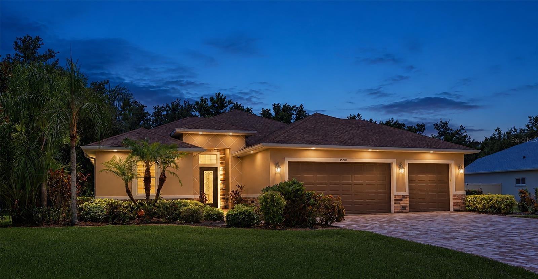
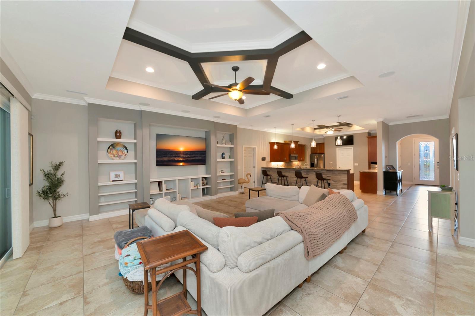
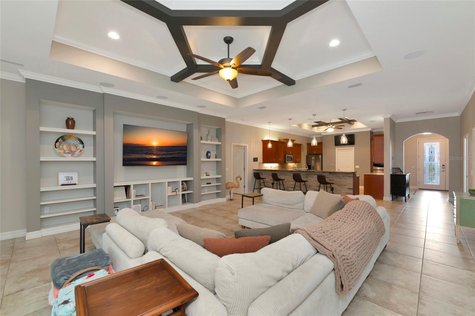
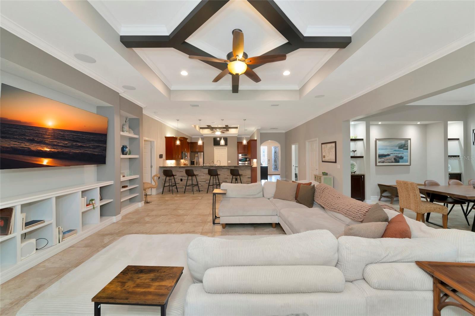
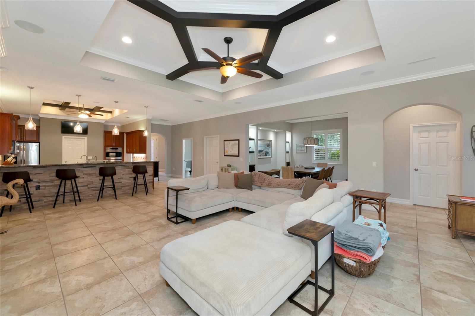
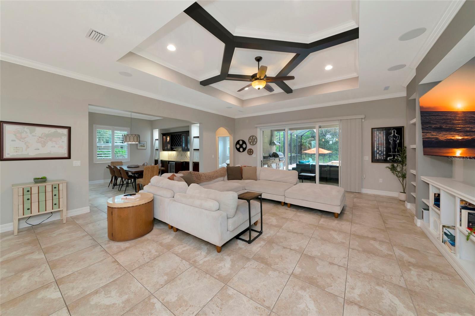
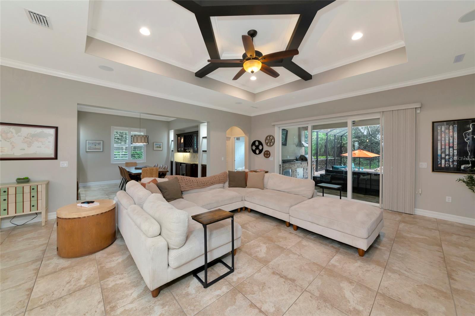
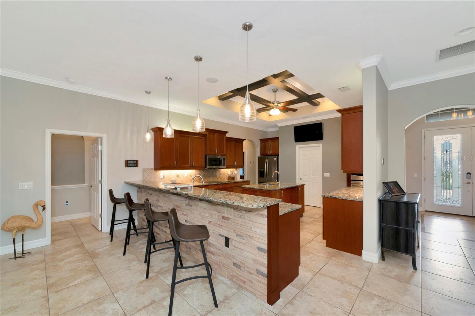
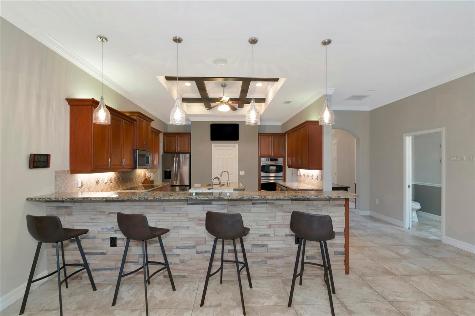
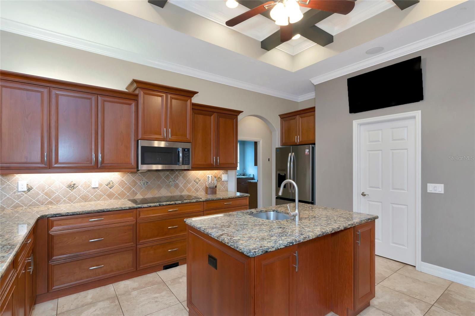
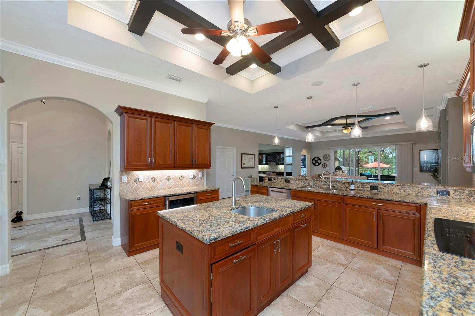
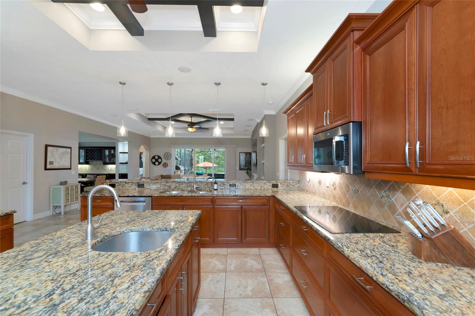
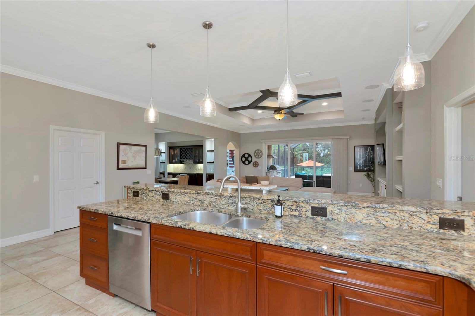
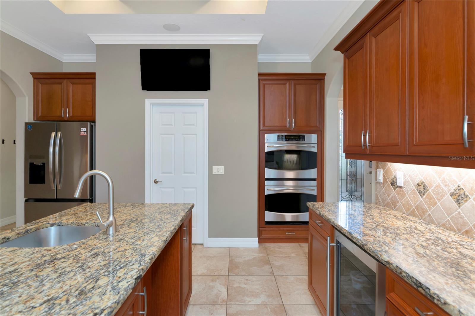
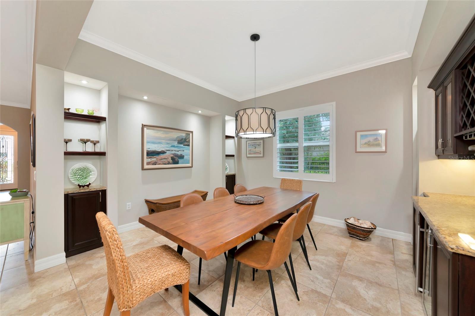
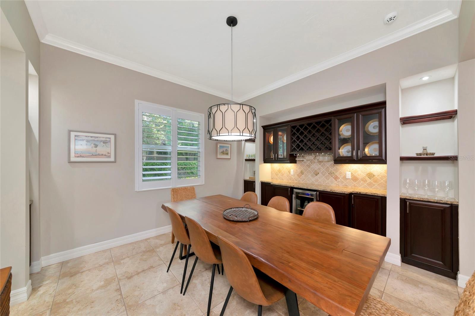
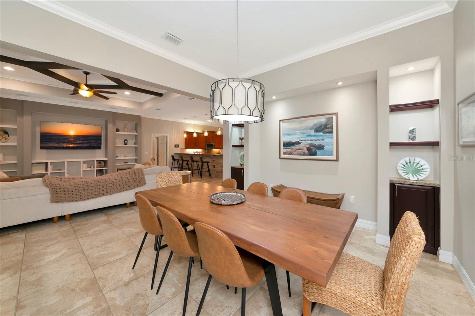
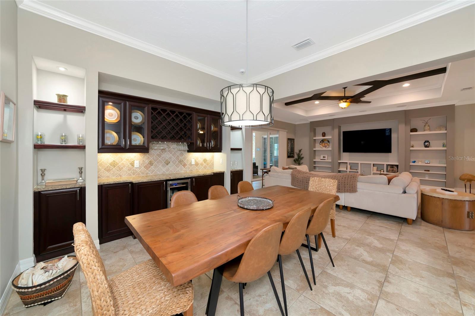
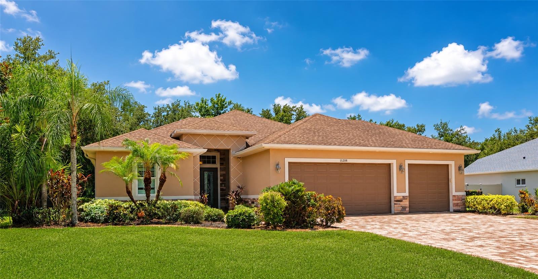
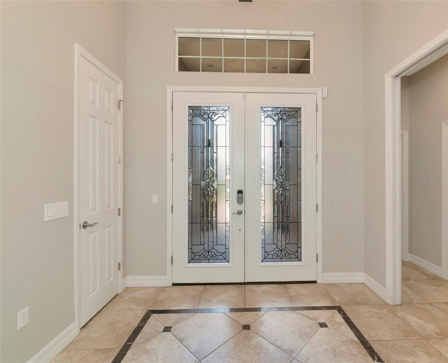
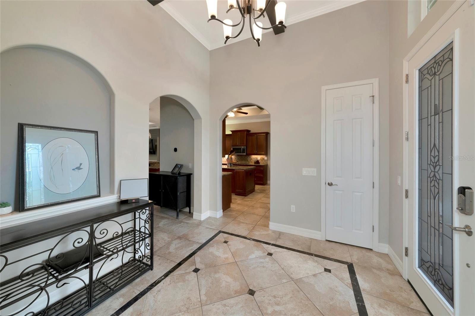
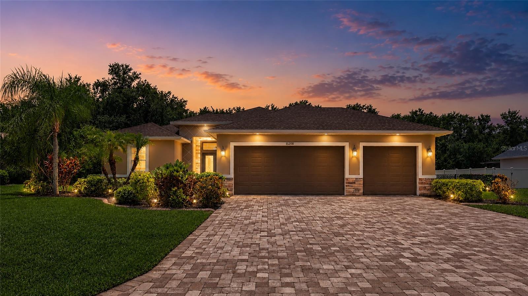
From the moment you arrive, the mature landscaping, oversized driveway, and double-door entry create a welcoming first impression. Inside, the open great room floor plan is designed for comfortable everyday living and entertaining. The kitchen features granite countertops, premium wood cabinetry, stainless steel appliances, including a double wall oven, generous counter space, and a large breakfast bar overlooking the great room. Sliding glass doors open to the screened pool and lanai, while tray ceilings and crown molding add custom architectural detail throughout the main living areas.

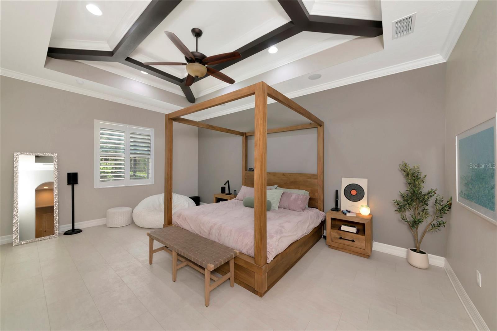
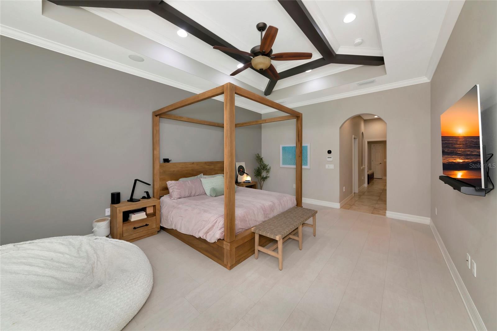
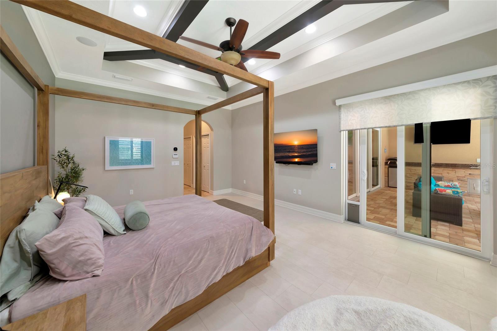
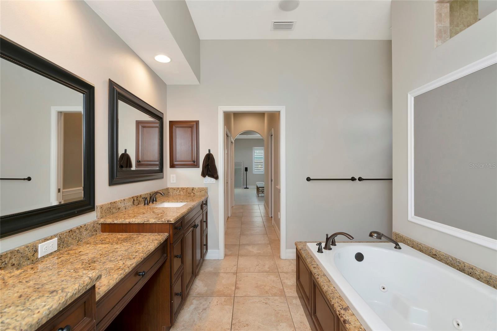
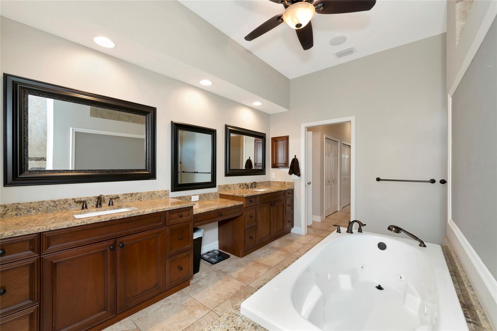
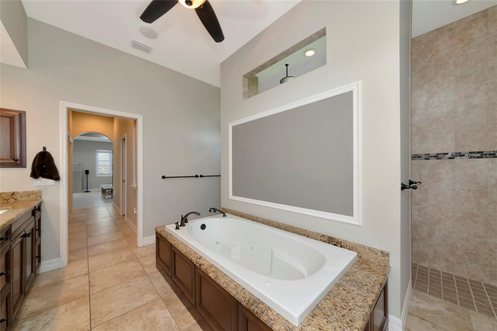
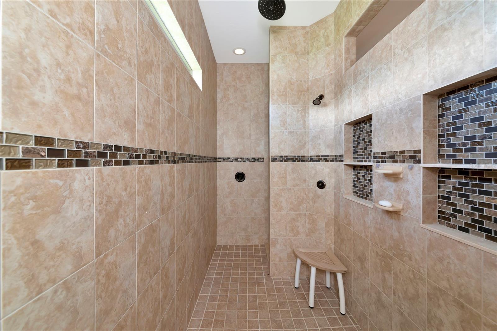
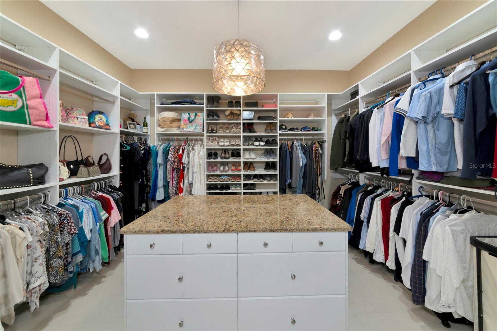
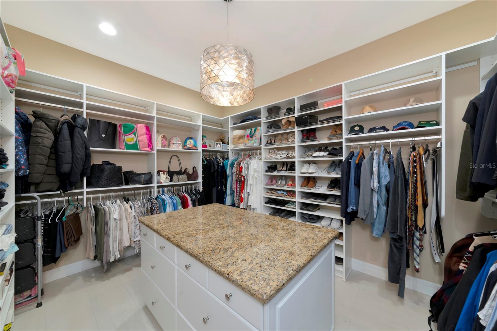
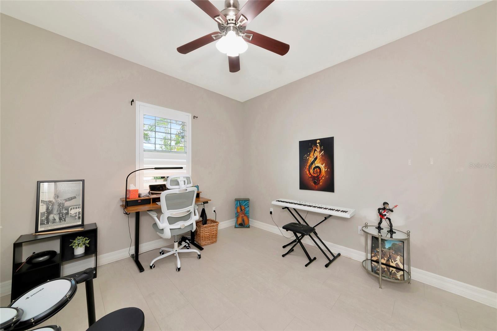
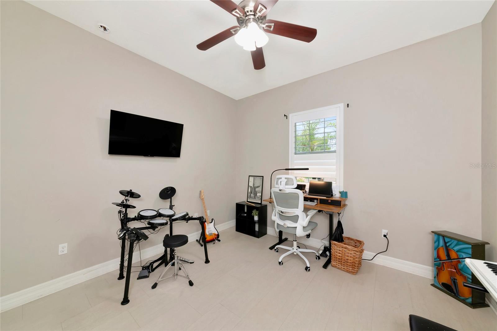
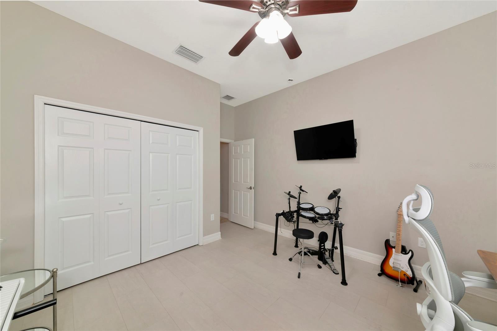
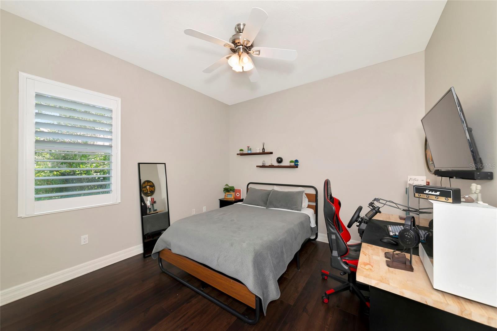
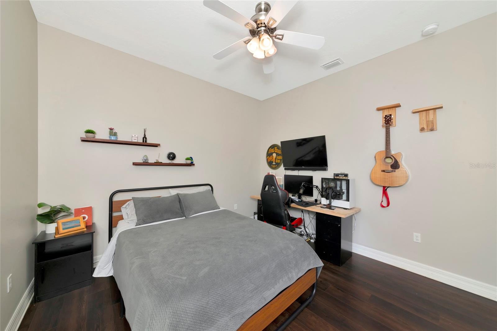
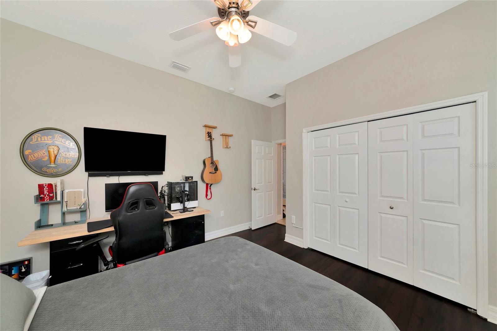
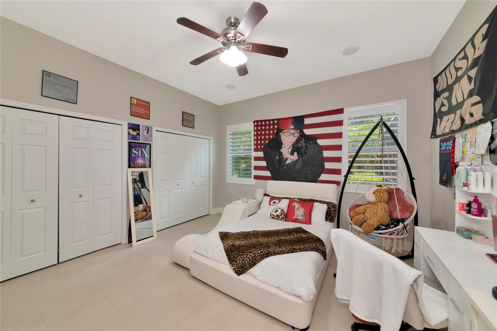
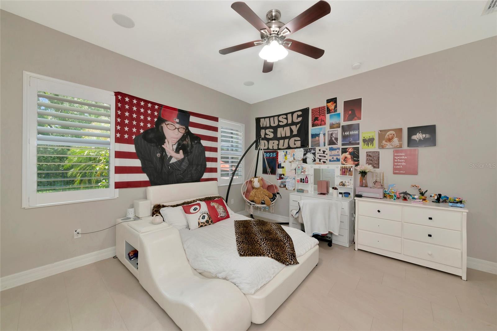
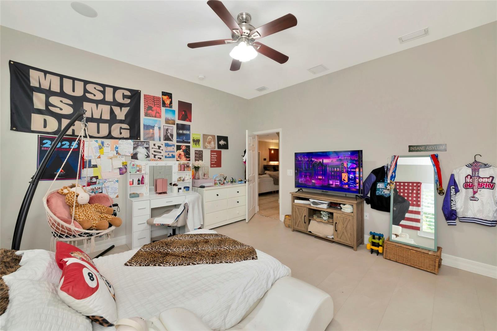
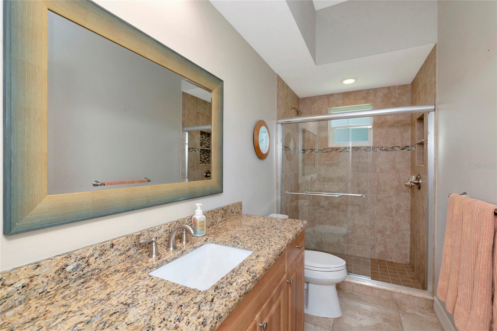
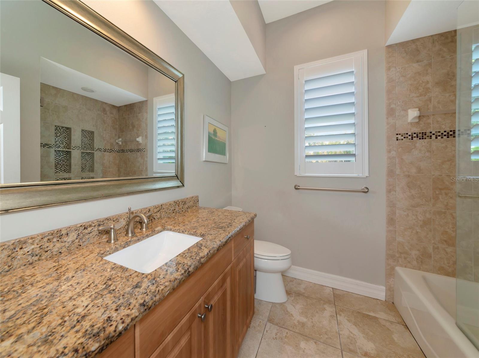
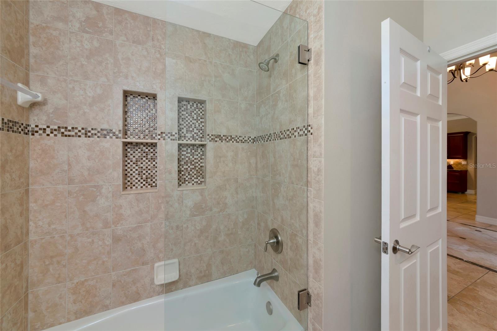
The spacious primary suite offers a large walk-in closet with custom built-ins. The primary bathroom includes dual vanities, a walk-in shower, a soaking tub, and solid surface countertops. The guest bedrooms are generously sized, and the home provides abundant storage throughout.

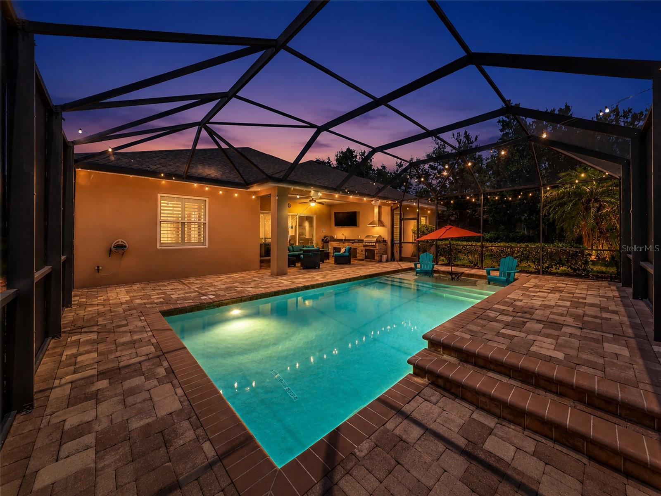
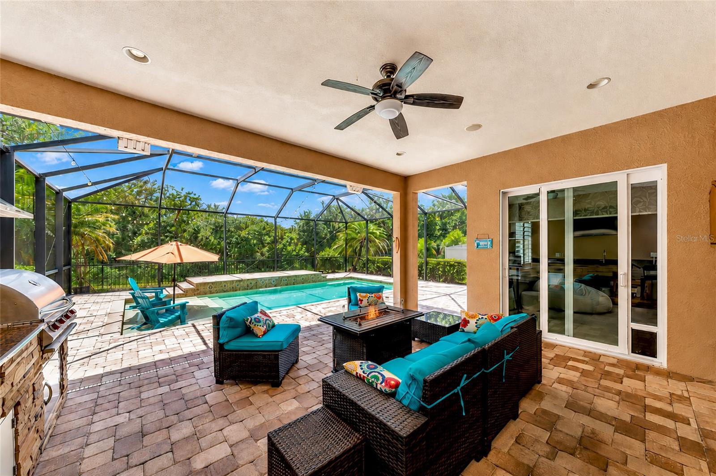
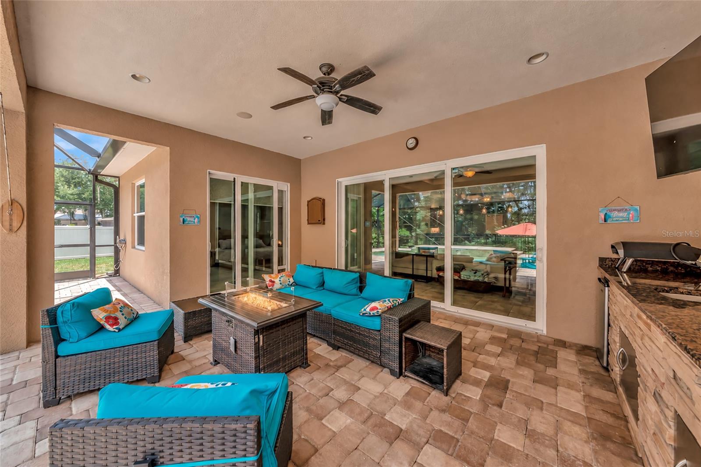
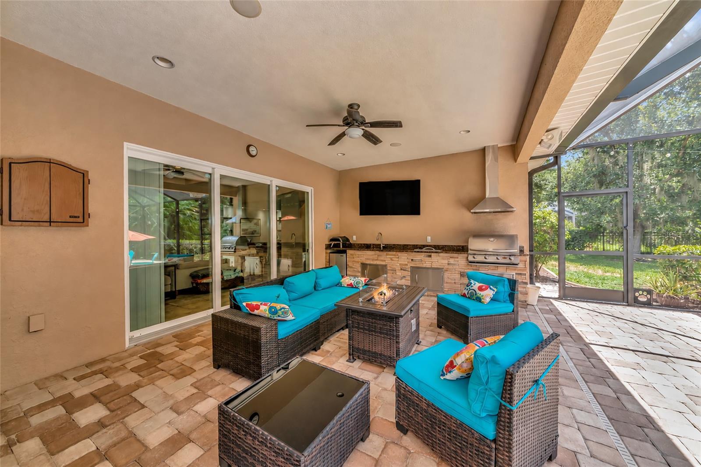
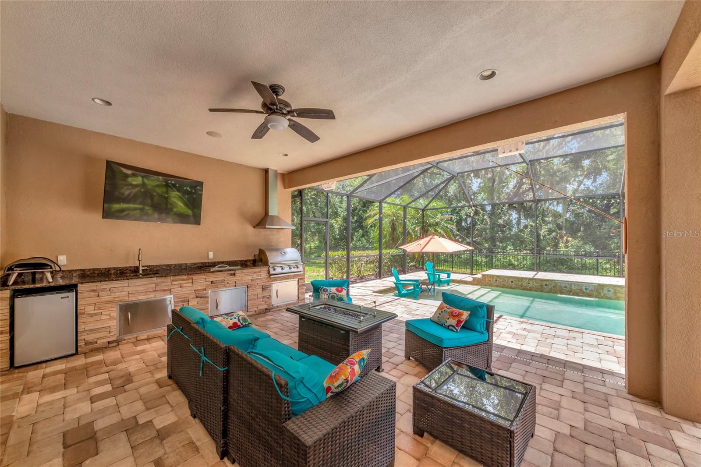
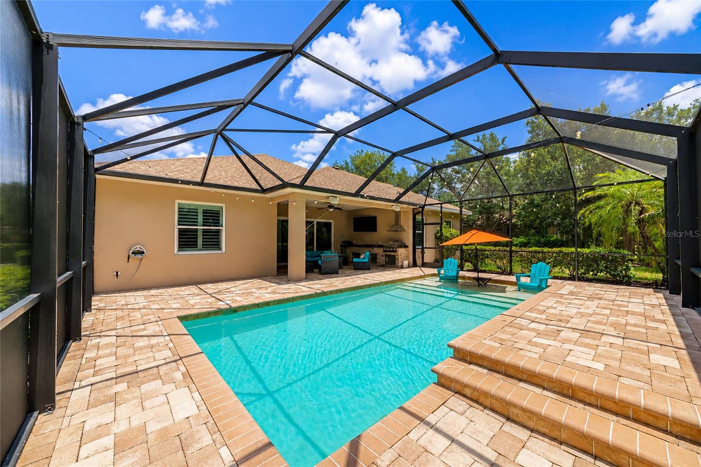
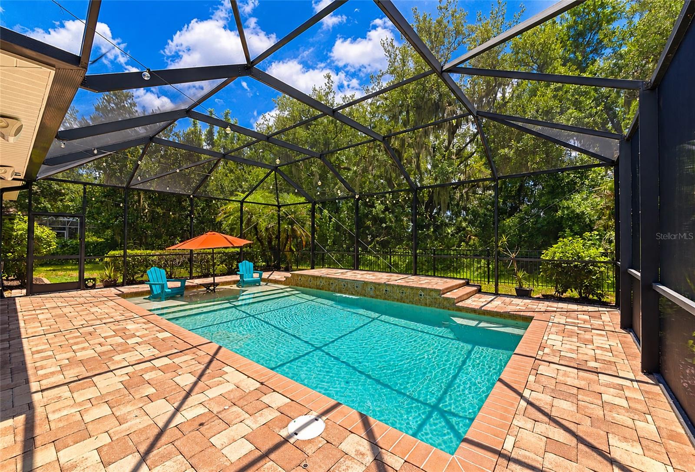
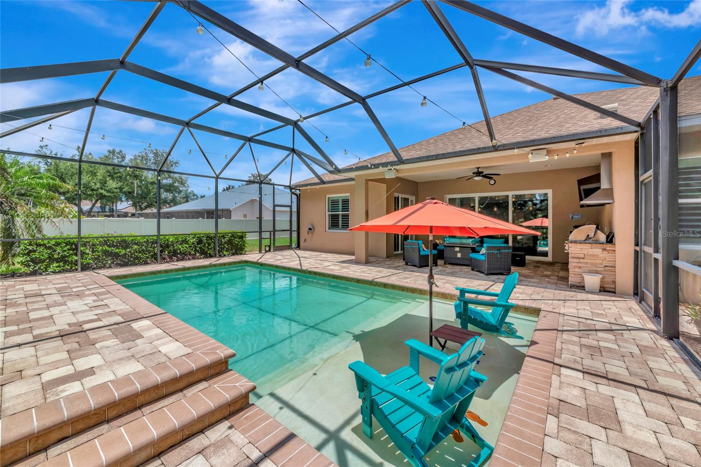
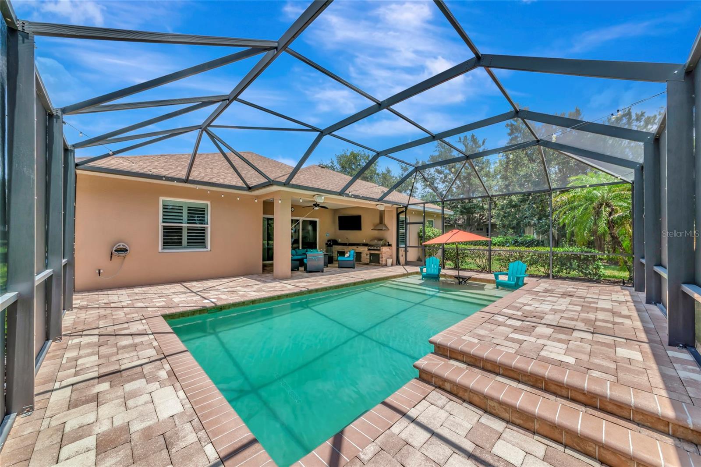
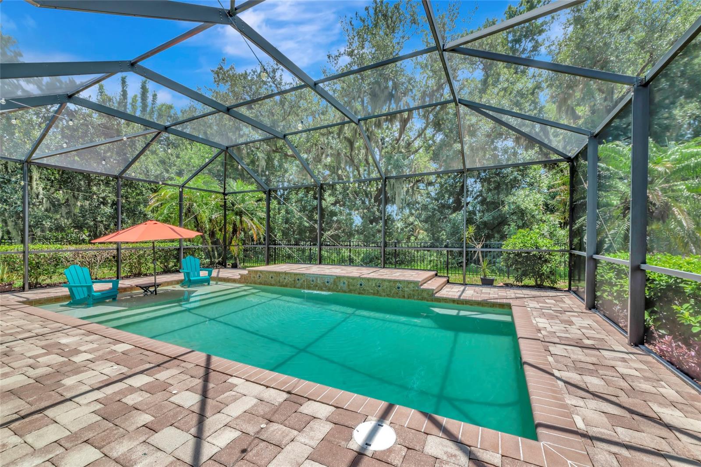
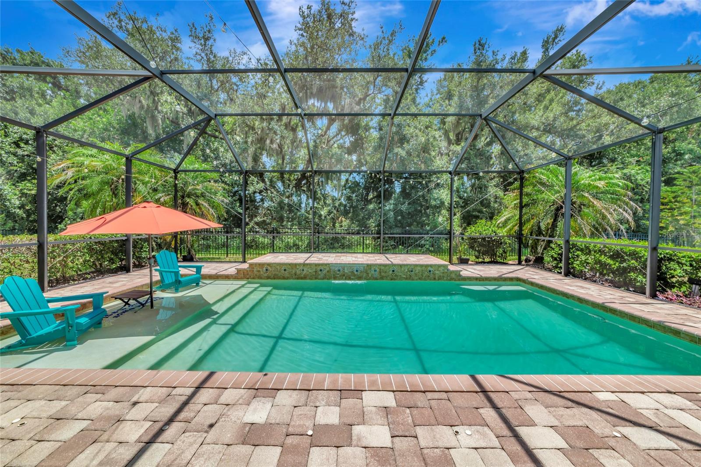
Step outside to your private screened pool and lanai overlooking the fully fenced backyard, providing plenty of room for children, pets, gardening, or simply enjoying your own private outdoor retreat.

Be sure to click the Virtual Tour link to experience the interactive 3D tour and walk through the home from anywhere.

4
beds

4
baths

3,225 Sq.Ft. LIVING AREA

0.54 Acres lot
Joe Murphy

Joe Murphy

Features & Amenities

Interior

  • total bedrooms4
  • Total bathrooms4
  • full bathrooms3
  • half bathroom1
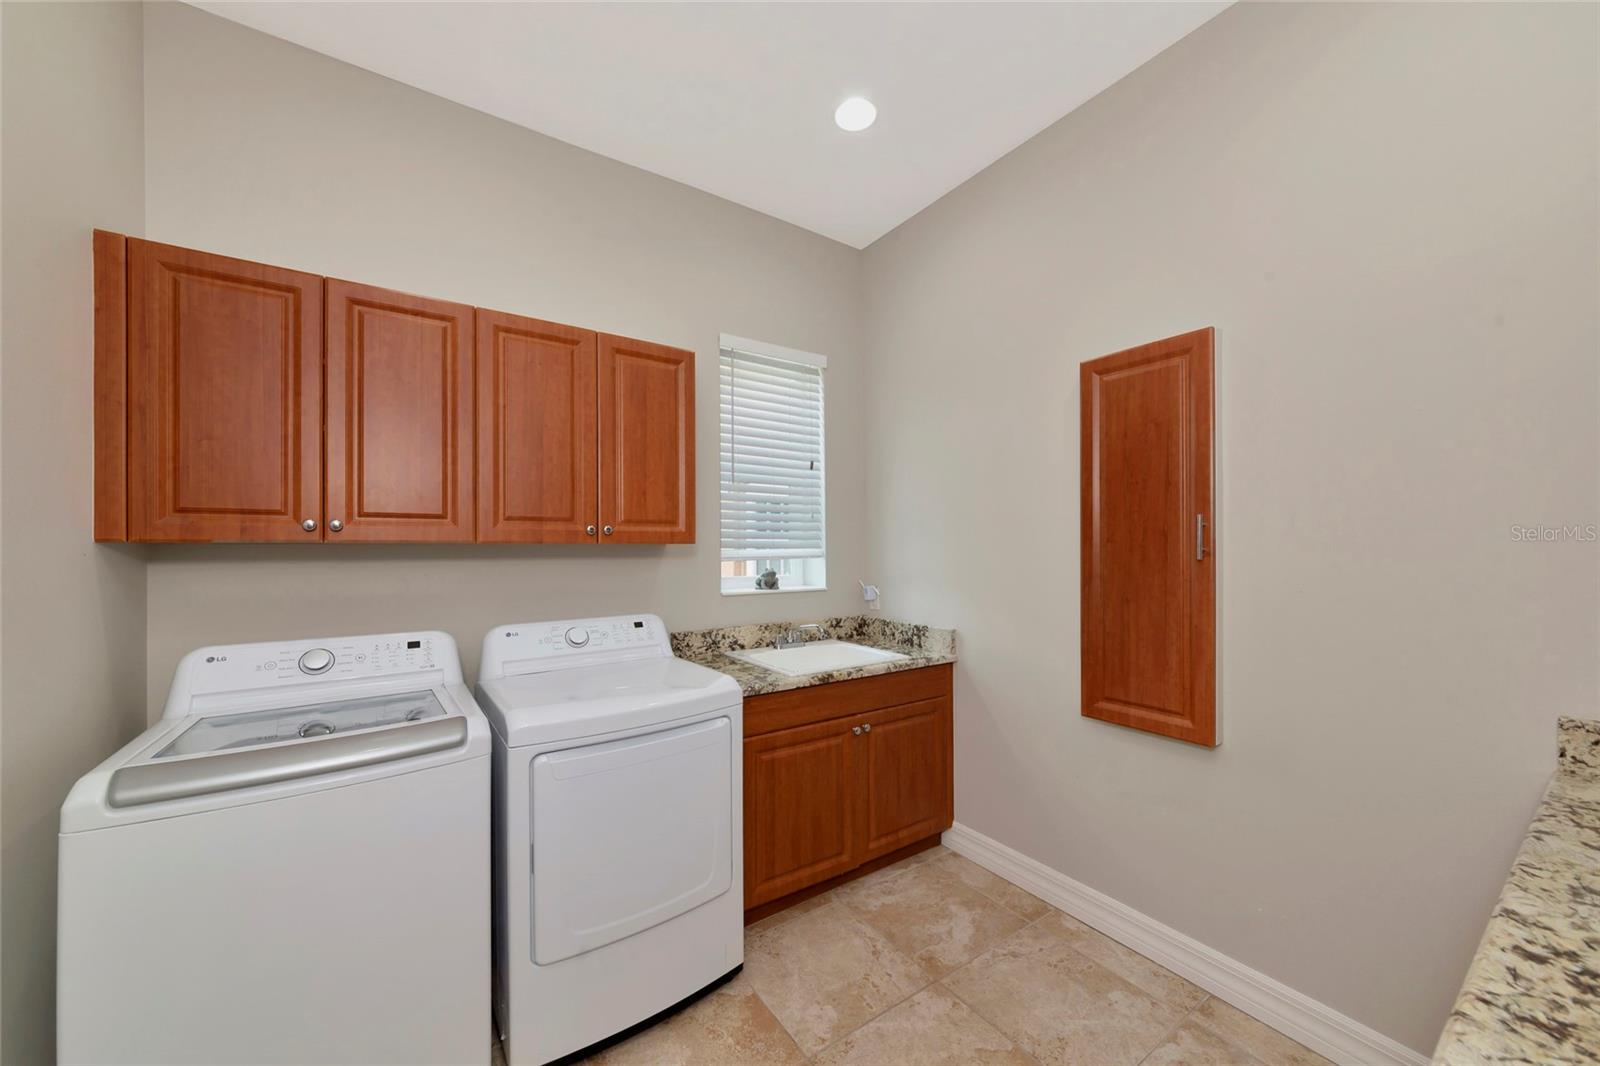
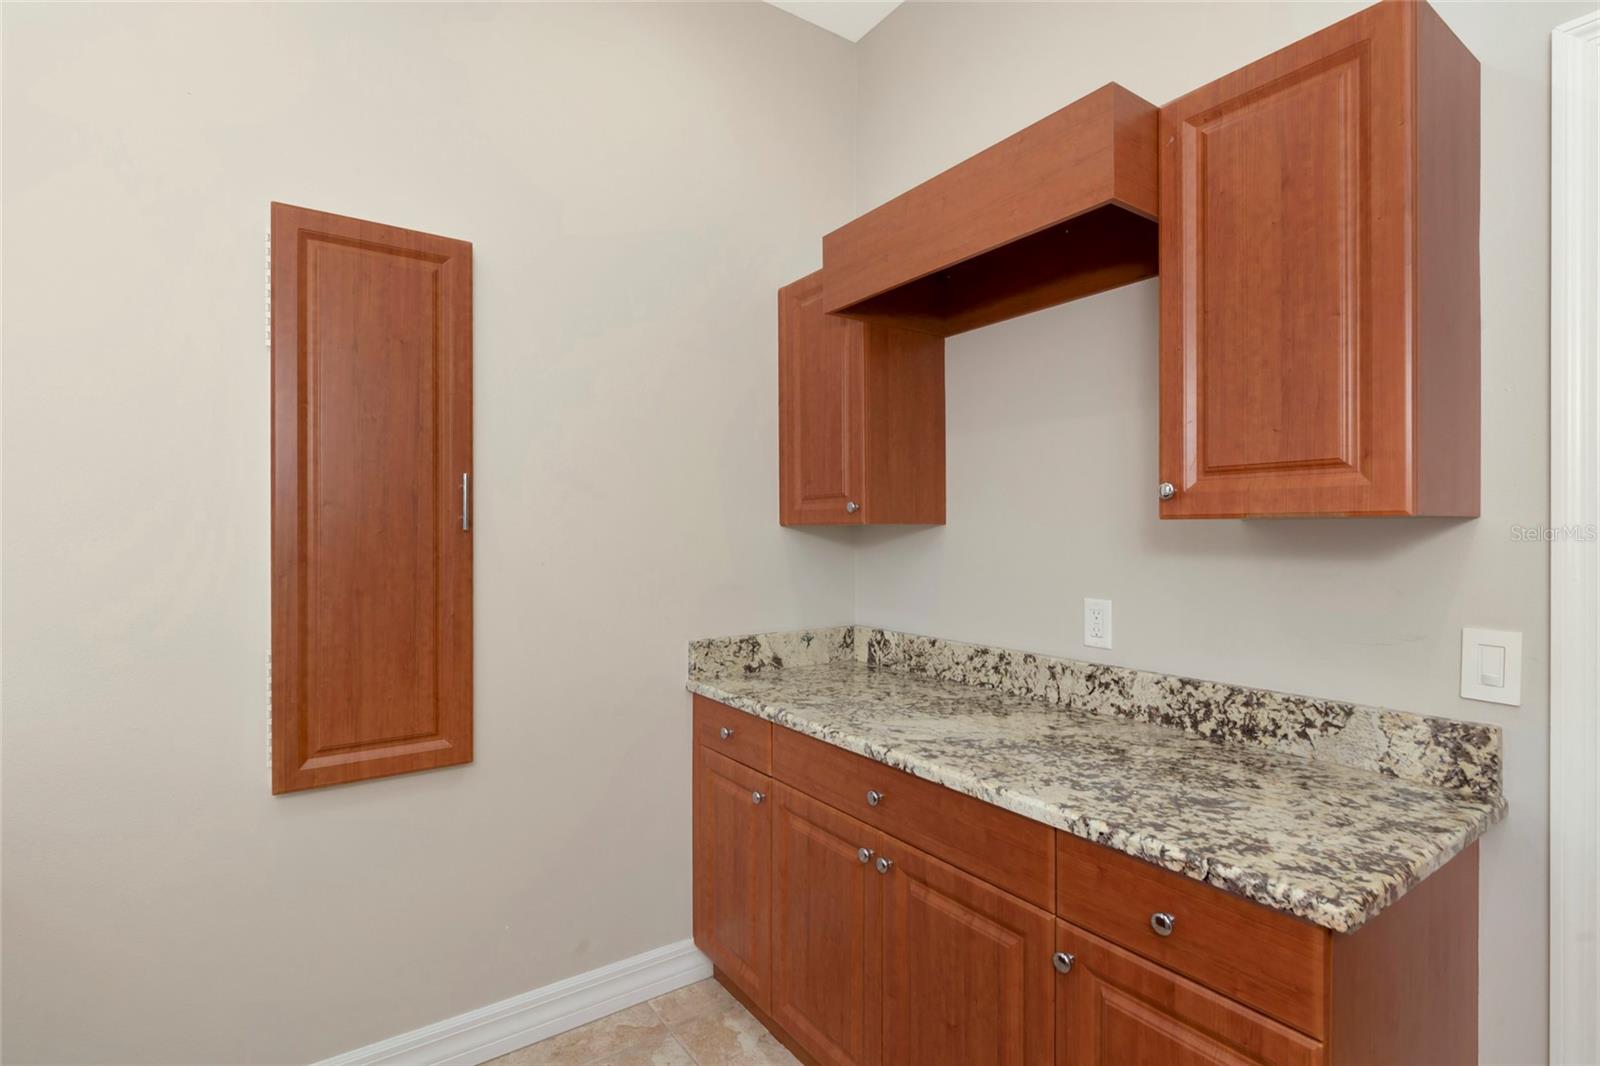
  • Laundry room Laundry Room, Other
  • Flooring Ceramic Tile, Luxury Vinyl
  • APPLIANCES Bar Fridge, Dishwasher, Disposal, Dryer, Electric Water Heater, Microwave, Range, Refrigerator, Washer, Wine Refrigerator
  • other interior Features Central Vaccum, Crown Molding, High Ceilings, Open Floorplan, Primary Bedroom Main Floor, Solid Surface Counters, Solid Wood Cabinets, Split Bedroom

Area & Lot

  • Status For Sale
  • Living Area3,225 Sq.Ft.
  • Total Area4,430 Sq.Ft.
  • Lot Area0.54 Acres
  • MLS® IDA4699844
  • TypeResidential
  • YEAR BUILT2013
  • NeighborhoodLakewood Ranch
  • Architecture StylesFlorida
  • View DescriptionTrees/Woods
  • Elementary SchoolGene Witt Elementary
  • Middle SchoolCarlos E. Haile Middle
  • High SchoolLakewood Ranch High

Exterior

  • STORIES1
  • Garage Space3.0
  • water SourcePublic
  • utilitiesPublic
  • PoolHeated, In Ground, Screen Enclosure
  • roofShingle
  • lot featuresGreenbelt, Landscaped, Sidewalk
  • parkingDriveway, Garage Door Opener
  • HEAT TYPECentral
  • AIR CONDITIONINGCentral Air
  • sewerPublic Sewer
  • SubstructureSlab
  • other exterior FeaturesOutdoor Grill, Outdoor Kitchen, Sidewalk, Sliding Doors

Financial

  • Sales Price$949,000
  • Real Estate Tax $8,581/yr
  • HOA $55/mo
  • Zoning PDR
image

Schedule a Showing

We would love to show you our beautiful property. Please select your preferred date and time below. An agent will be in touch shortly to confirm your appointment.

Schedule a Showing

We would love to show you our beautiful property. Please select your preferred date and time below. An agent will be in touch shortly to confirm your appointment.

Thank you for your interest in 15208 21ST AVE E, BRADENTON, FL 34212. We are reviewing your request and will be in touch shortly!

Mortgage Calculator

Estimate your monthly mortgage payment, including the principal and interest, property taxes, and HOA. Adjust the values to generate a more accurate rate.
All estimates are provided for informational purposes only. Actual amounts may vary.
$0,000 Your Payment 20 15 65
$0,000 Your Payment

Lakewood Ranch

Explore

Work With Us

Exceeding expectations, and providing professional real estate service is the goal. Joe Murphy's Team integrity and team approach assures your complete satisfaction. Simply ask any of our clients.
Follow Us