Leave a Message

Thank you for your message. We will be in touch with you shortly.

5126 SAVONA RUN
5126 SAVONA RUN
5126 SAVONA RUN
5126 SAVONA RUN
5126 SAVONA RUN
5126 SAVONA RUN
5126 SAVONA RUN
5126 SAVONA RUN
5126 SAVONA RUN
5126 SAVONA RUN
5126 SAVONA RUN
5126 SAVONA RUN
5126 SAVONA RUN
5126 SAVONA RUN
5126 SAVONA RUN
5126 SAVONA RUN
5126 SAVONA RUN
5126 SAVONA RUN
5126 SAVONA RUN
5126 SAVONA RUN
5126 SAVONA RUN
5126 SAVONA RUN
5126 SAVONA RUN
5126 SAVONA RUN
5126 SAVONA RUN
5126 SAVONA RUN
5126 SAVONA RUN
5126 SAVONA RUN
5126 SAVONA RUN
5126 SAVONA RUN
5126 SAVONA RUN
5126 SAVONA RUN
5126 SAVONA RUN
5126 SAVONA RUN
5126 SAVONA RUN
5126 SAVONA RUN
5126 SAVONA RUN
5126 SAVONA RUN
5126 SAVONA RUN
5126 SAVONA RUN
5126 SAVONA RUN
5126 SAVONA RUN
5126 SAVONA RUN
5126 SAVONA RUN
SEE ALL PHOTOS
5126 SAVONA RUN
5126 SAVONA RUN
5126 SAVONA RUN
5126 SAVONA RUN
5126 SAVONA RUN
5126 SAVONA RUN
5126 SAVONA RUN
5126 SAVONA RUN
5126 SAVONA RUN
5126 SAVONA RUN
5126 SAVONA RUN
5126 SAVONA RUN
5126 SAVONA RUN
5126 SAVONA RUN
5126 SAVONA RUN
5126 SAVONA RUN
5126 SAVONA RUN
5126 SAVONA RUN
5126 SAVONA RUN
5126 SAVONA RUN
5126 SAVONA RUN
5126 SAVONA RUN
5126 SAVONA RUN
5126 SAVONA RUN
5126 SAVONA RUN
5126 SAVONA RUN
5126 SAVONA RUN
5126 SAVONA RUN
5126 SAVONA RUN
5126 SAVONA RUN
5126 SAVONA RUN
5126 SAVONA RUN
5126 SAVONA RUN
5126 SAVONA RUN
5126 SAVONA RUN
5126 SAVONA RUN
5126 SAVONA RUN
5126 SAVONA RUN
5126 SAVONA RUN
5126 SAVONA RUN
5126 SAVONA RUN
5126 SAVONA RUN
5126 SAVONA RUN
5126 SAVONA RUN
Courtesy of COLDWELL BANKER REALTY, Joe Murphy  Listing Contact: 941-907-1033 
Pending

5126 SAVONA RUN

5126 SAVONA RUN, BRADENTON, FL 34211

$450,000
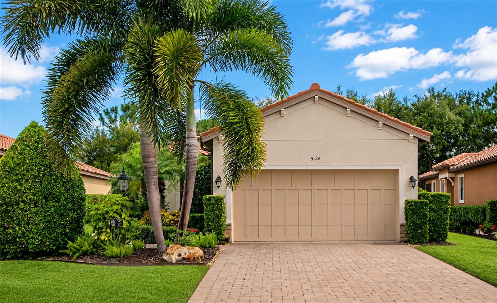
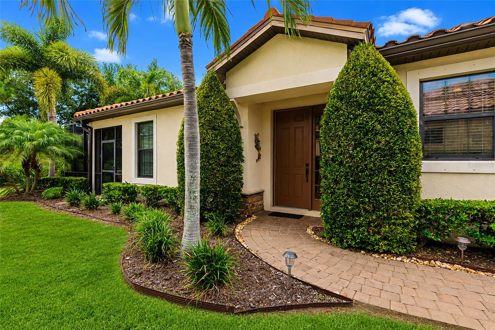
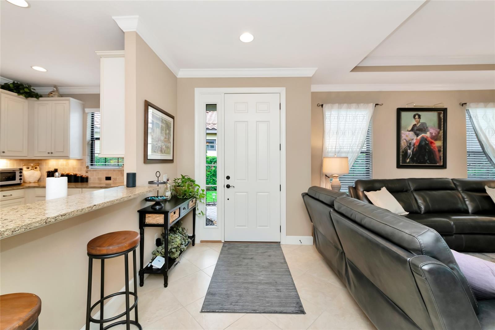
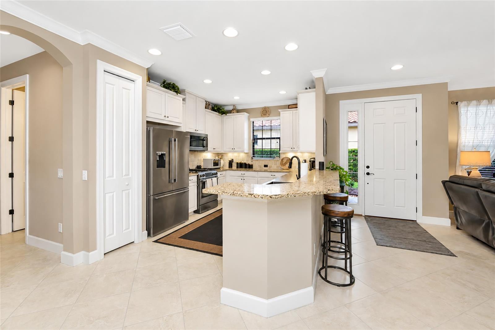
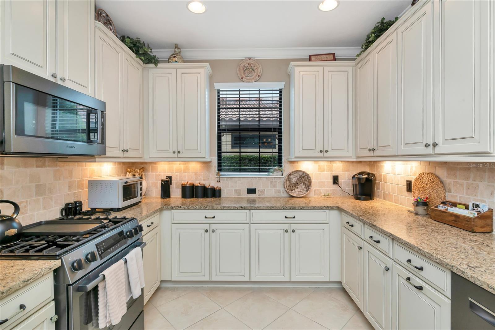
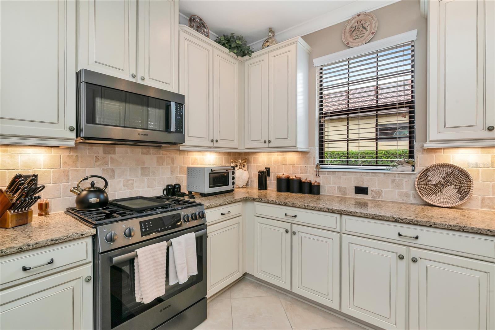
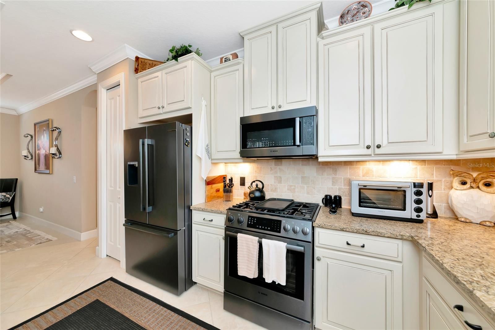
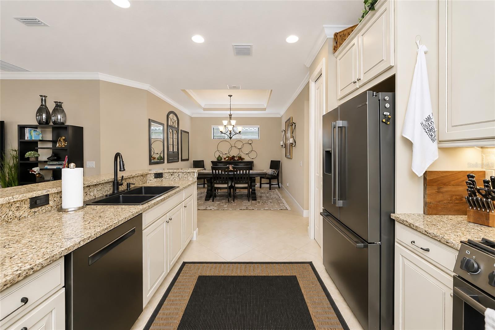
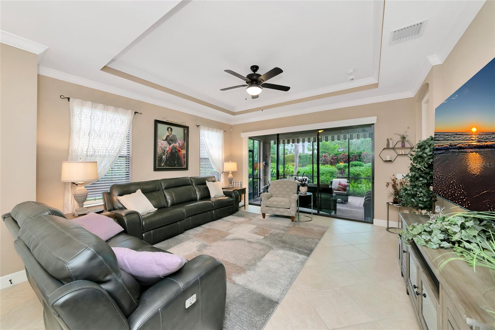
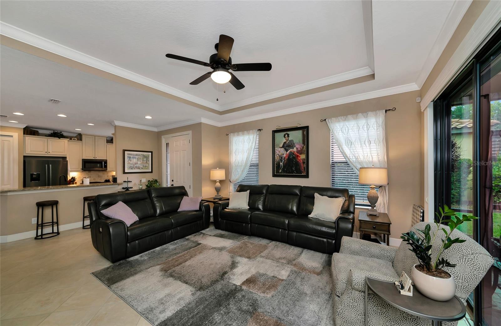
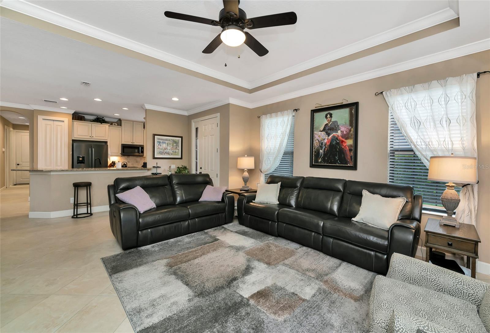
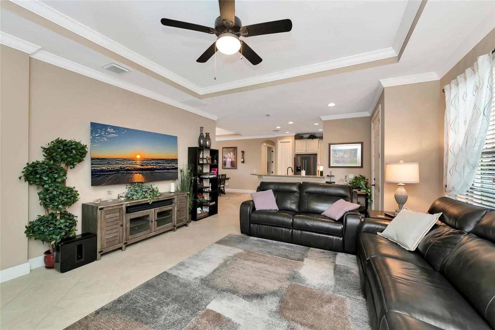
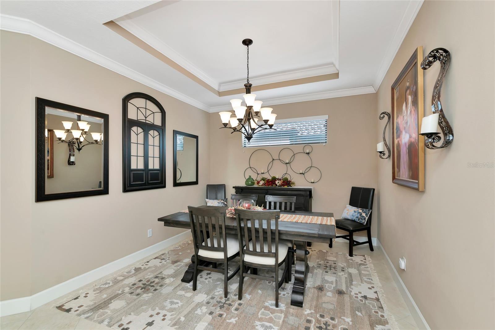
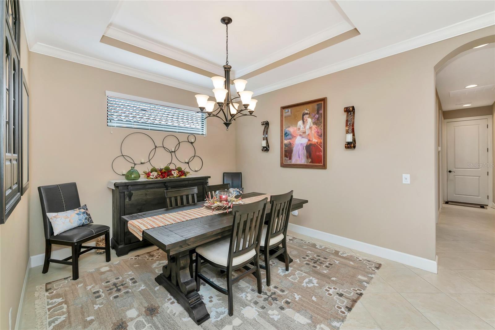
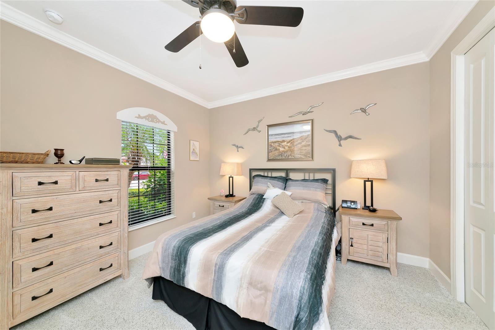
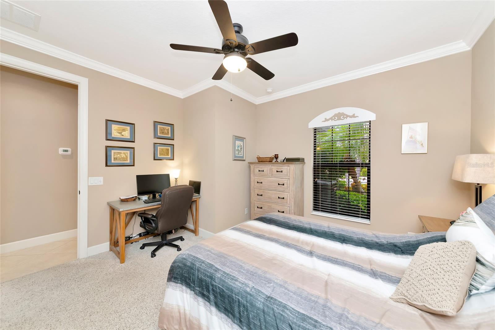
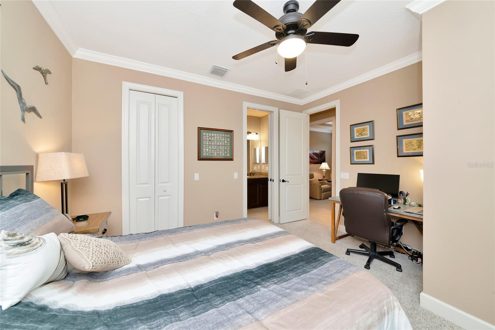
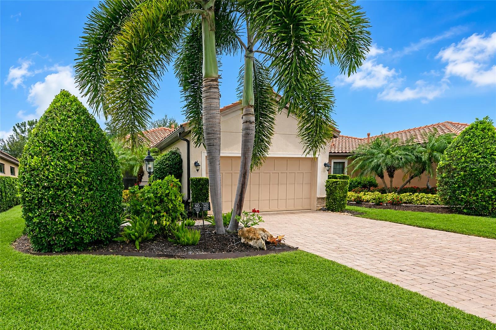
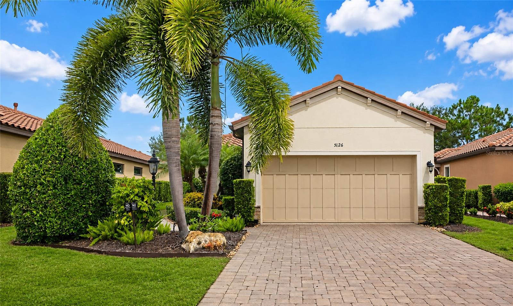
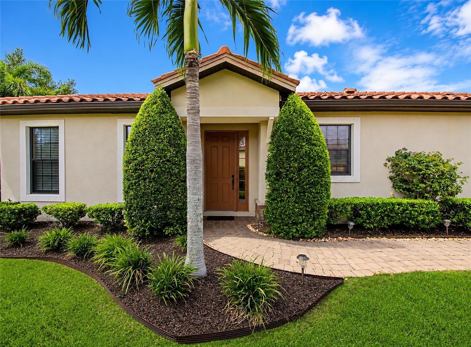
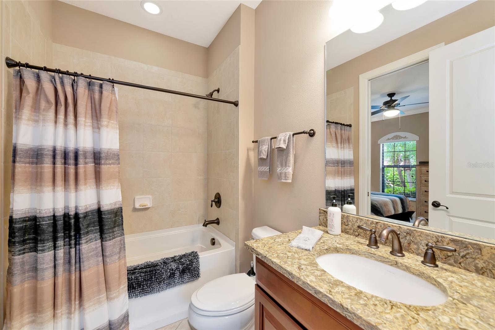
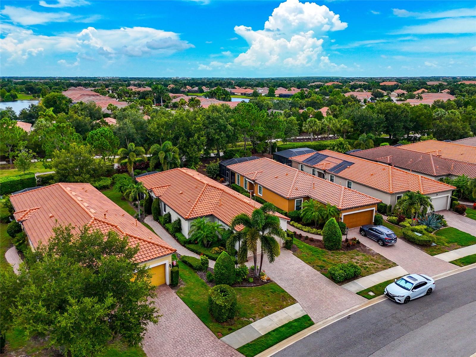
This beautifully maintained Roma floor plan offers 2 bedrooms, 2 bathrooms, a den, and a private homesite with an extended screened lanai in the highly sought-after Esplanade Golf & Country Club. Thoughtfully updated and impeccably cared for, this move-in ready home features stunning new quartz countertops in the kitchen and bathrooms, all new stainless steel kitchen appliances, a new A/C system, a whole-house generator, whole-house water filtration system, tray ceilings, crown molding, 8-foot interior doors, porcelain tile flooring throughout the main living areas, and designer finishes that create a warm, elegant feel.

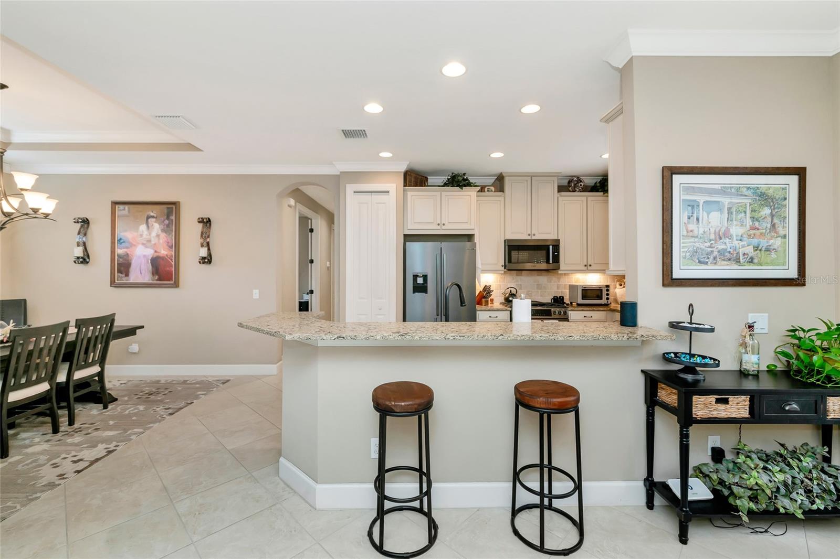
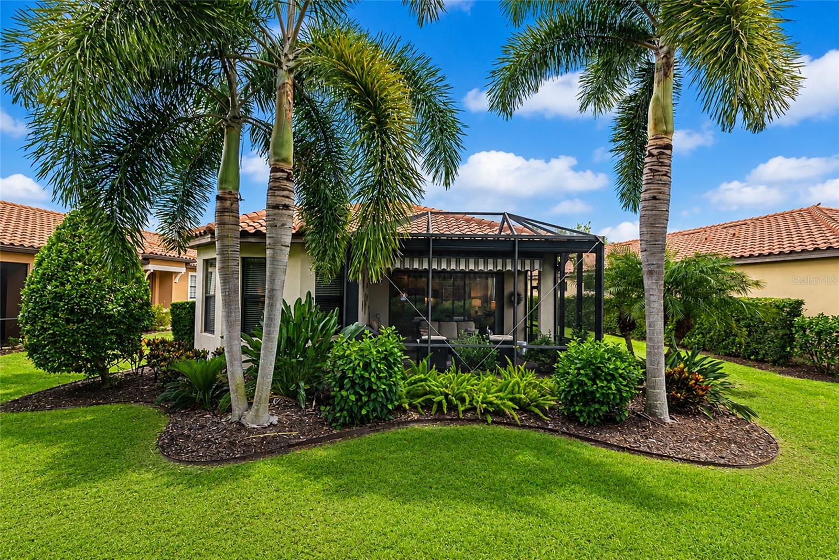
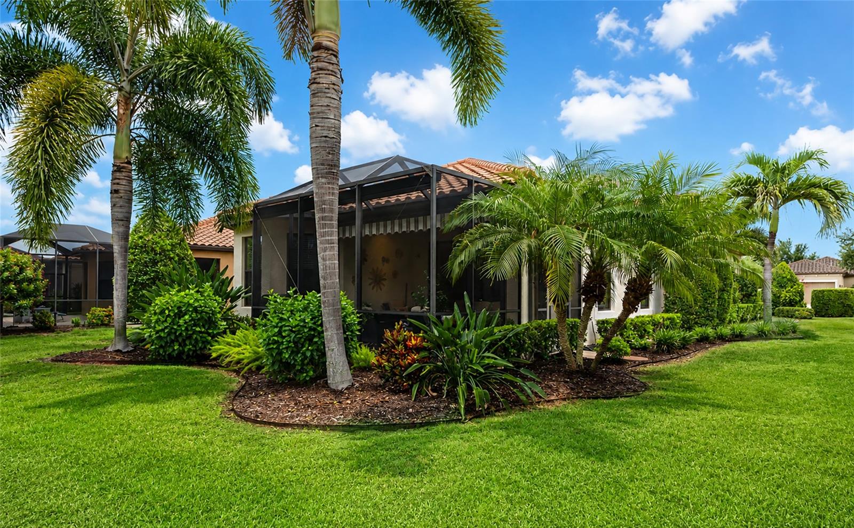
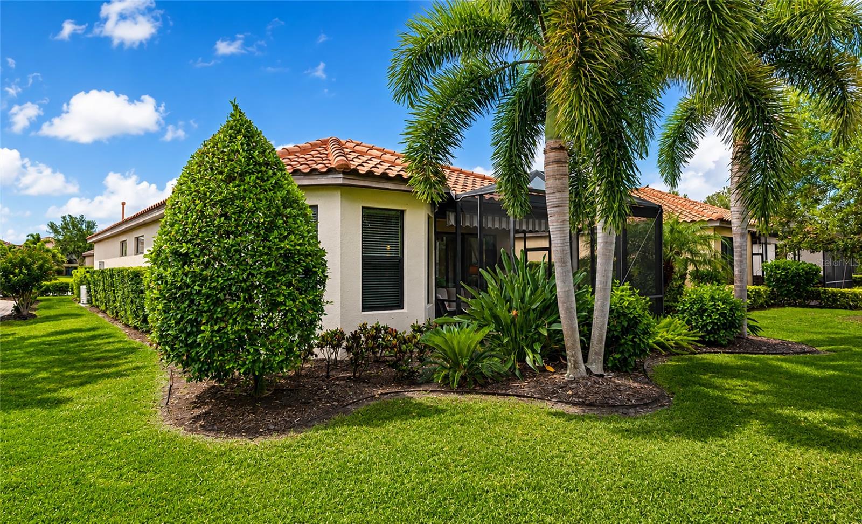
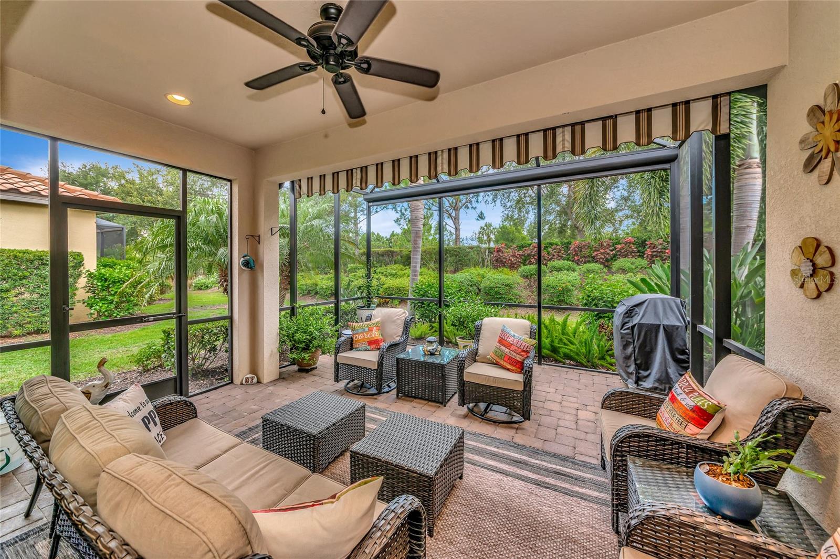
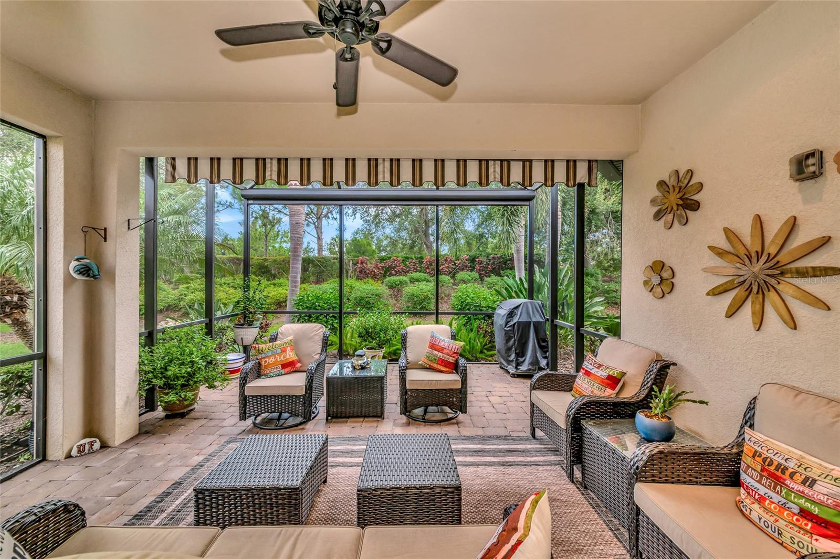
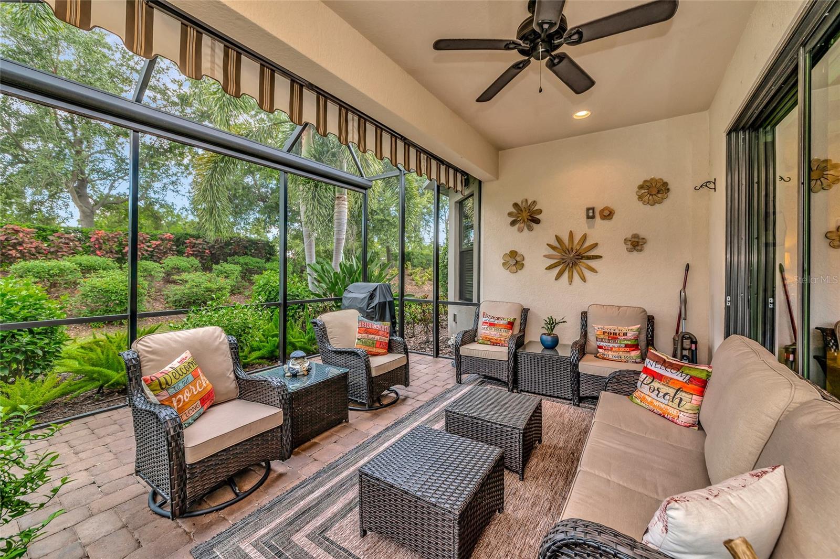
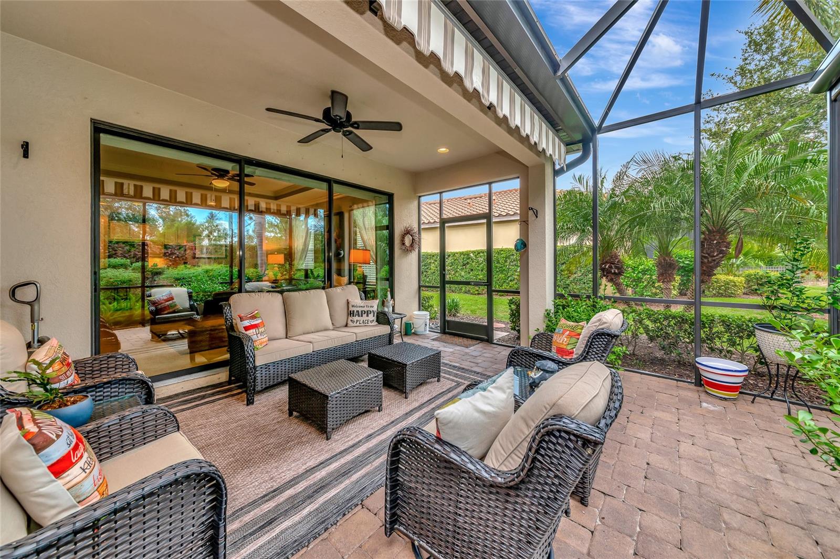
The open-concept kitchen is designed for both everyday living and entertaining, featuring 48-inch cabinetry, under-cabinet lighting, a tile backsplash, pull-out shelving, and a large breakfast bar overlooking the spacious living and dining areas. Pocket sliding glass doors open to the extended screened lanai, creating seamless indoor and outdoor living while overlooking a peaceful, private backyard with plenty of room to relax or entertain.

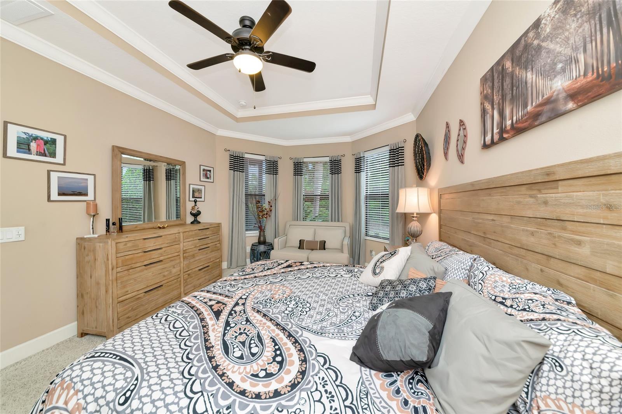
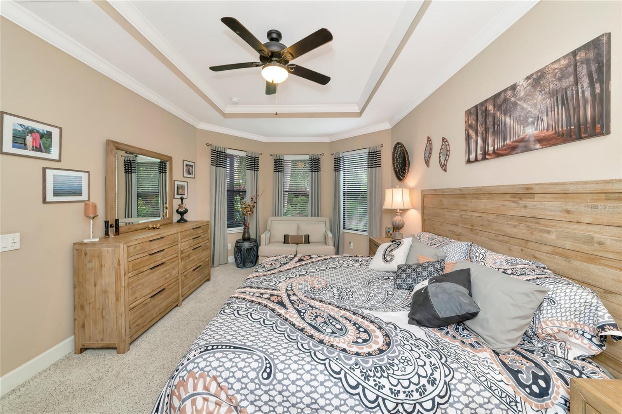
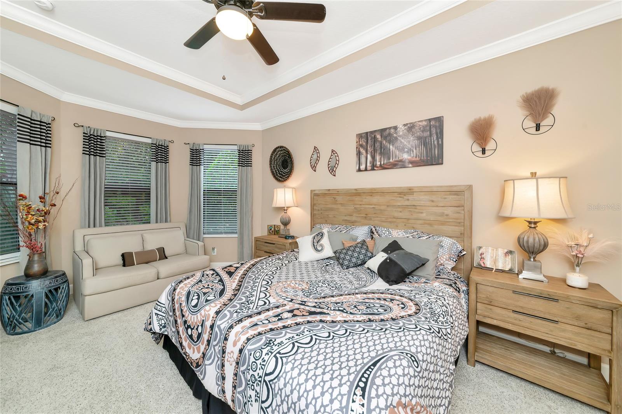
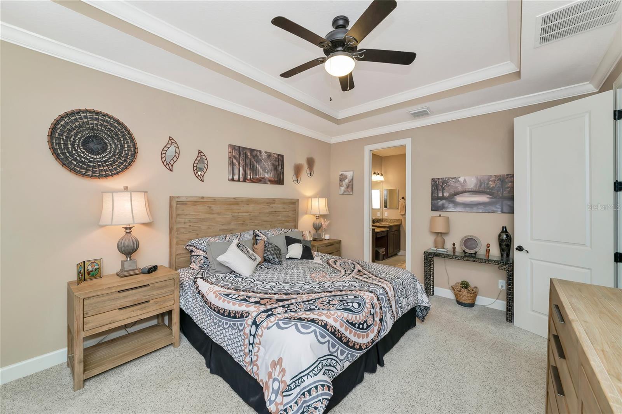
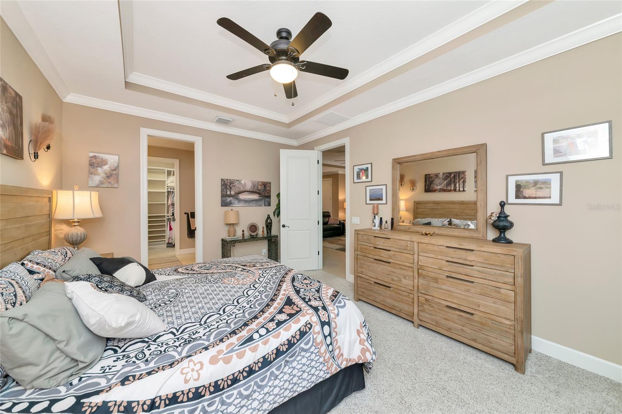
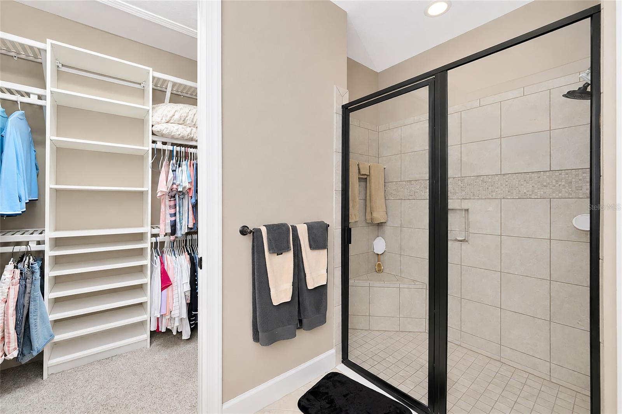
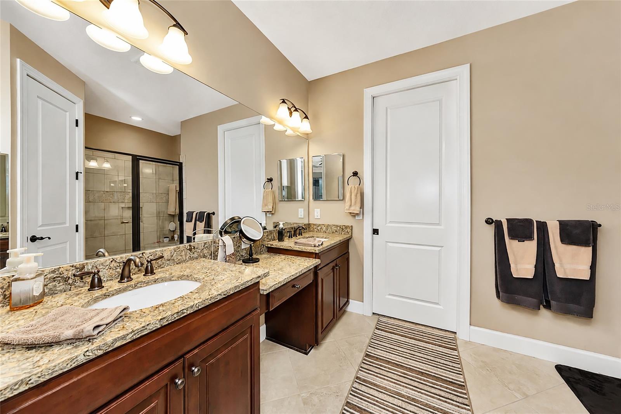
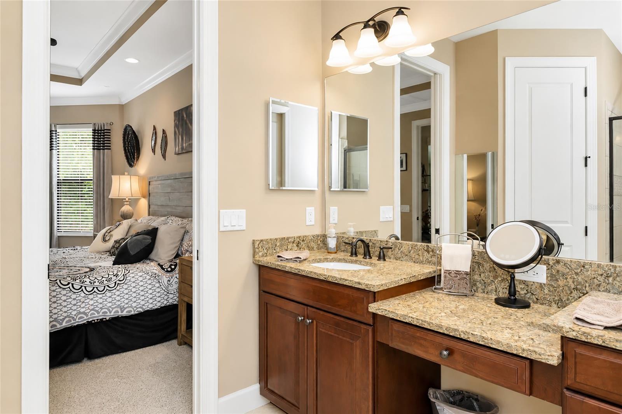
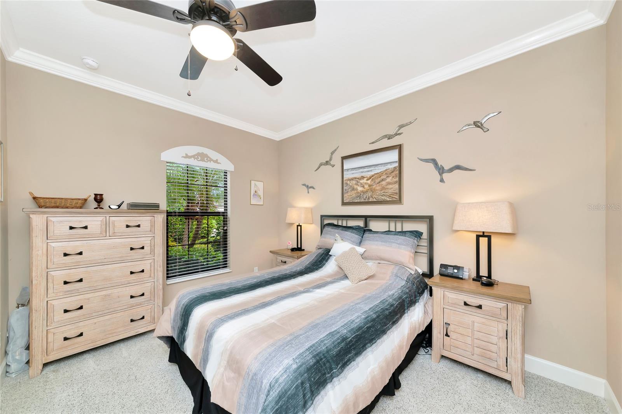
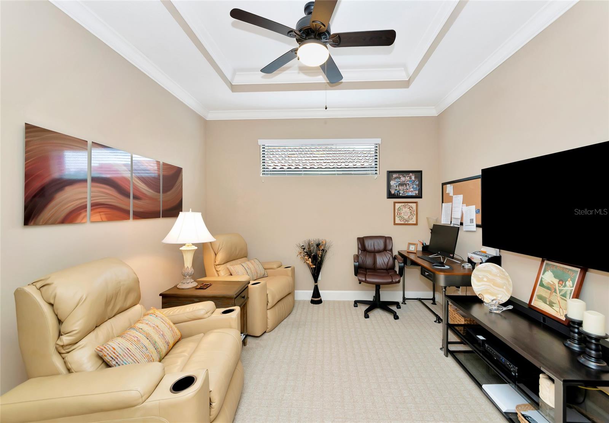
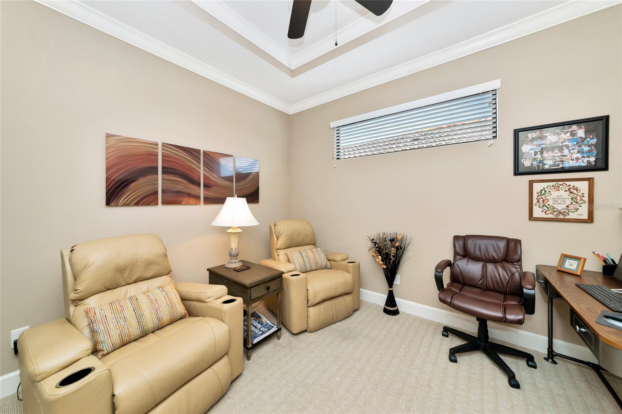
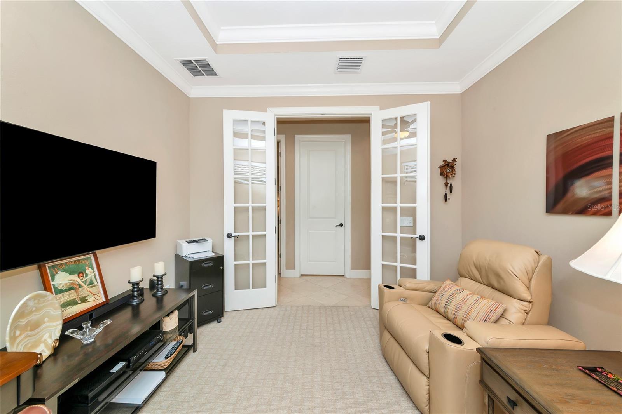
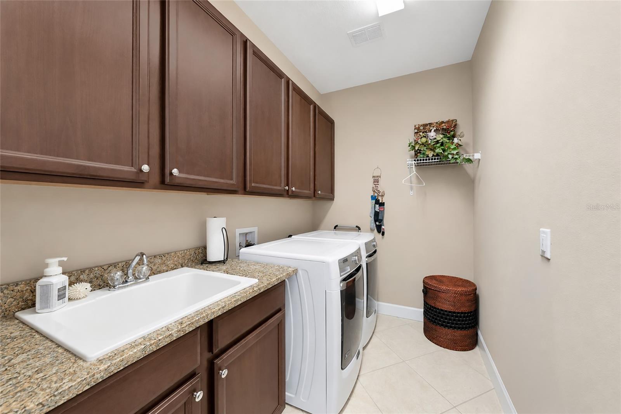
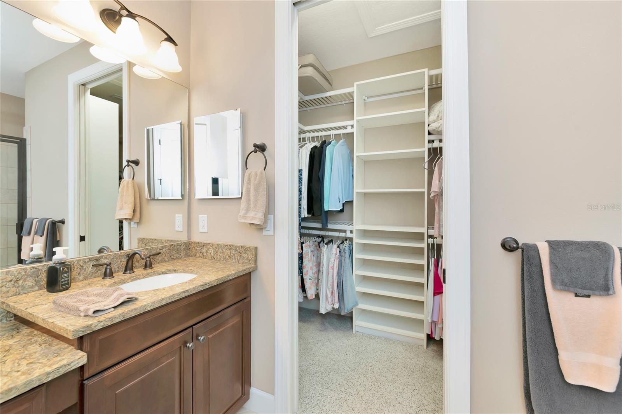
The spacious primary suite offers a tray ceiling, custom closet organizers, and an ensuite bath with dual vanities and beautiful new quartz countertops. A separate den provides the flexibility for a home office, media room, or additional guest space. The laundry room includes additional cabinetry and a utility sink, while the garage features durable epoxy flooring.

Optional furnishings make this an ideal full-time residence, winter getaway, or investment property. A non-golf social membership is included, allowing you to enjoy Esplanade's exceptional resort-style amenities, including the lagoon-style pool, Bahama Bar, Culinary Center, fitness center, tennis, pickleball, bocce, scenic walking trails, dog parks, and a full calendar of social activities, all while enjoying lower fees than a golf membership.

Combining quality upgrades, a private setting, an extended lanai, optional furnishings, and outstanding value, this home is an exceptional opportunity to enjoy one of Lakewood Ranch's premier resort-style communities.

Be sure to click on the Virtual Tour link to experience the interactive 3D walkthrough and explore the home from the comfort of your computer or mobile device.

2
beds

2
baths

1,692 Sq.Ft. LIVING AREA

7,233 Sq.Ft. lot

Joe Murphy

Joe Murphy

Features & Amenities

Interior

  • total bedrooms2
  • Total bathrooms2
  • full bathrooms2
  • Laundry room Inside
  • Flooring Carpet, Ceramic Tile
  • APPLIANCES Dishwasher, Disposal, Dryer, Microwave, Range, Refrigerator, Washer
  • other interior Features Ceiling Fans(s), Crown Molding, High Ceilings, In Wall Pest System, Open Floorplan, Primary Bedroom Main Floor, Solid Surface Counters, Solid Wood Cabinets, Split Bedroom, Tray Ceiling(s), Walk-In Closet(s), Window Treatments

Area & Lot

  • Status Pending
  • Living Area1,692 Sq.Ft.
  • Total Area2,256 Sq.Ft.
  • Lot Area7,233 Sq.Ft.
  • MLS® IDA4699402
  • TypeResidential
  • YEAR BUILT2014
  • NeighborhoodLakewood Ranch
  • Elementary SchoolGullett Elementary
  • Middle SchoolNolan Middle
  • High SchoolLakewood Ranch High

Exterior

  • STORIES1
  • Garage Space2.0
  • water SourcePublic
  • utilitiesCable Connected, Public, Sprinkler Recycled
  • PoolHeated, In Ground
  • roofTile
  • lot featuresIn County
  • HEAT TYPECentral, Electric, Natural Gas
  • AIR CONDITIONINGCentral Air
  • sewerPublic Sewer
  • SubstructureSlab
  • HOA AmenitiesFitness Center, Gated, Maintenance, Playground, Recreation Facilities, Security, Spa/Hot Tub, Tennis Court(s)
  • security FeaturesGated Community, Key Card Entry, Security System Owned, Smoke Detector(s)
  • other exterior FeaturesHurricane Shutters, Sliding Doors

Financial

  • Sales Price$450,000
  • Real Estate Tax $5,385/yr
  • HOA $638/mo
  • Zoning PDMU/A
View Virtual Tour
image

Schedule a Showing

We would love to show you our beautiful property. Please select your preferred date and time below. An agent will be in touch shortly to confirm your appointment.

Schedule a Showing

We would love to show you our beautiful property. Please select your preferred date and time below. An agent will be in touch shortly to confirm your appointment.

Thank you for your interest in 5126 SAVONA RUN, BRADENTON, FL 34211. We are reviewing your request and will be in touch shortly!

Mortgage Calculator

Estimate your monthly mortgage payment, including the principal and interest, property taxes, and HOA. Adjust the values to generate a more accurate rate.
All estimates are provided for informational purposes only. Actual amounts may vary.
$0,000 Your Payment 20 15 65
$0,000 Your Payment

Lakewood Ranch

Explore

Work With Us

Exceeding expectations, and providing professional real estate service is the goal. Joe Murphy's Team integrity and team approach assures your complete satisfaction. Simply ask any of our clients.
Follow Us